What if your backyard renovation didn’t involve a single “hidden fee” or a surprise structural failure? For many homeowners, the typical local hardscape design consultation feels like a high-pressure sales pitch. In reality, it should be a rigorous technical audit of your property. In the Bay Area, where “blue clay” soil and steep slopes can ruin a poorly planned patio or retaining wall, you can’t afford a vague estimate. You need a blueprint that accounts for the 2026 Title 24 building standards and the specific geological challenges of your lot.
We know you’re tired of contractors who give “ballpark” figures that double by the time the pavers arrive. You want a project that stays on schedule and a structure that won’t crack after the first rainy season. This article shows you how a professional consultation transforms your vision into a structural reality. We’ll outline our 3-step process that guarantees a fixed price and a 25-year warranty. You’ll discover how to secure your investment and gain total peace of mind before the first shovel hits the ground.
Key Takeaways
- Learn why a technical site audit is the only way to prevent common Bay Area structural failures like cracking and drainage issues.
- Understand how a local hardscape design consultation eliminates financial uncertainty by providing a guaranteed fixed price for your project.
- Discover the critical permit thresholds for retaining walls and 2026 Title 24 building standards that impact your landscape layout.
- Access a concise homeowner’s checklist to prepare your property surveys and identify “problem areas” before the designer arrives.
- Gain long-term security with a 25-year warranty and a dedicated project manager to ensure your build is completed efficiently.
Why a Local Hardscape Design Consultation is Your Most Critical Project Step
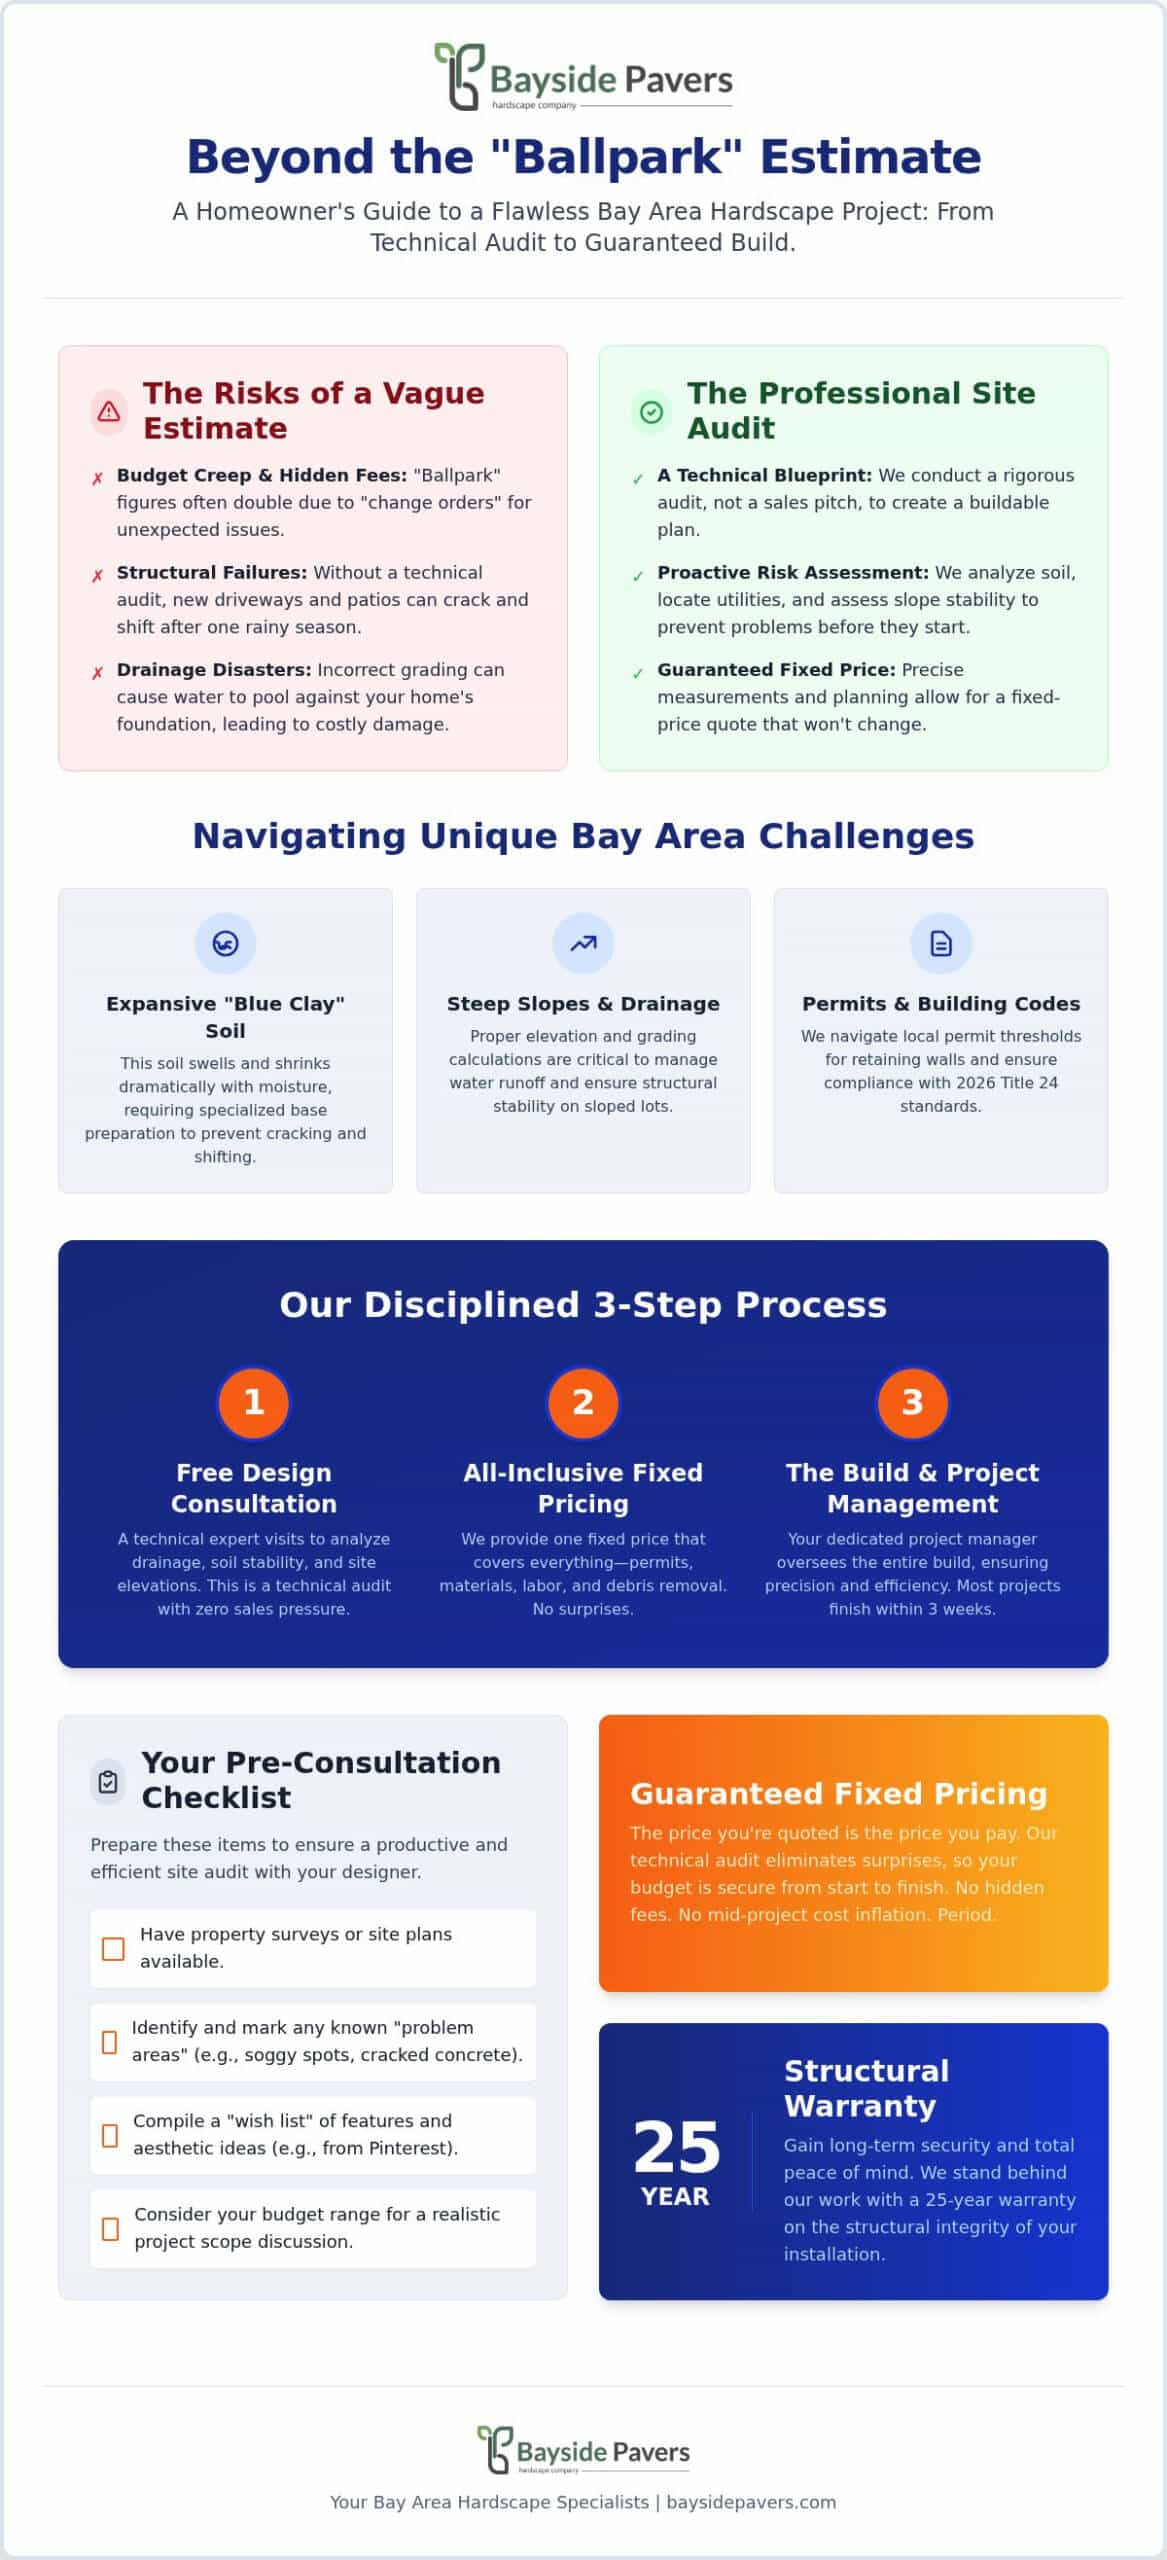
A local hardscape design consultation is not a casual chat about patio colors. It’s a technical site audit. To understand the scope, we first look at the structural fundamentals. What is Hardscape? It involves the heavy, non-living elements of your outdoor space, such as retaining walls, driveways, and stone patios. In the Bay Area, these structures face unique pressures. Our expansive “blue clay” soil swells and shrinks with moisture levels. Without a professional assessment, a new driveway or pool deck can crack or shift within a single season.
Winging a project leads to drainage failure. We’ve seen homeowners install beautiful pavers only to have water pool against their home’s foundation because the grade wasn’t calculated. A consultant identifies these risks early. They locate underground utilities and assess slope stability before any equipment arrives. This data becomes the essential blueprint for a successful hardscape design and installation. It’s about building it right the first time so you don’t have to pay for it twice.
The Financial Risk of Skipping Professional Design
Skipping the design phase is a recipe for budget creep. Contractors who estimate without hard data often rely on “change orders” to fix unexpected issues mid-build. These surprises inflate your final bill and stall progress. A professional local hardscape design consultation provides precise material measurements. This prevents expensive waste and ensures every dollar of your investment is accounted for. It’s the only way to secure a fixed-price quote that stays fixed throughout the construction process.
Aesthetic Vision vs. Structural Reality
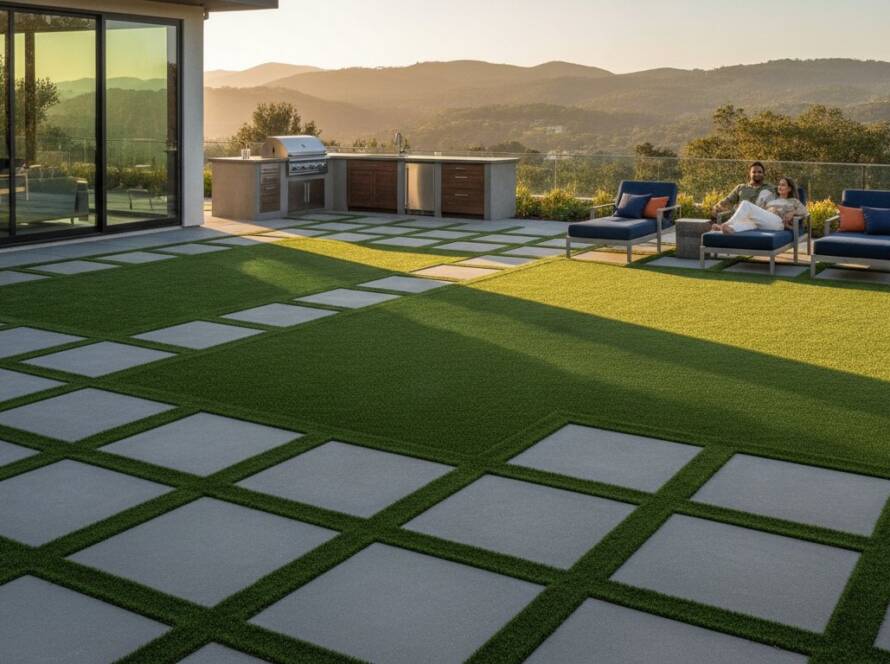
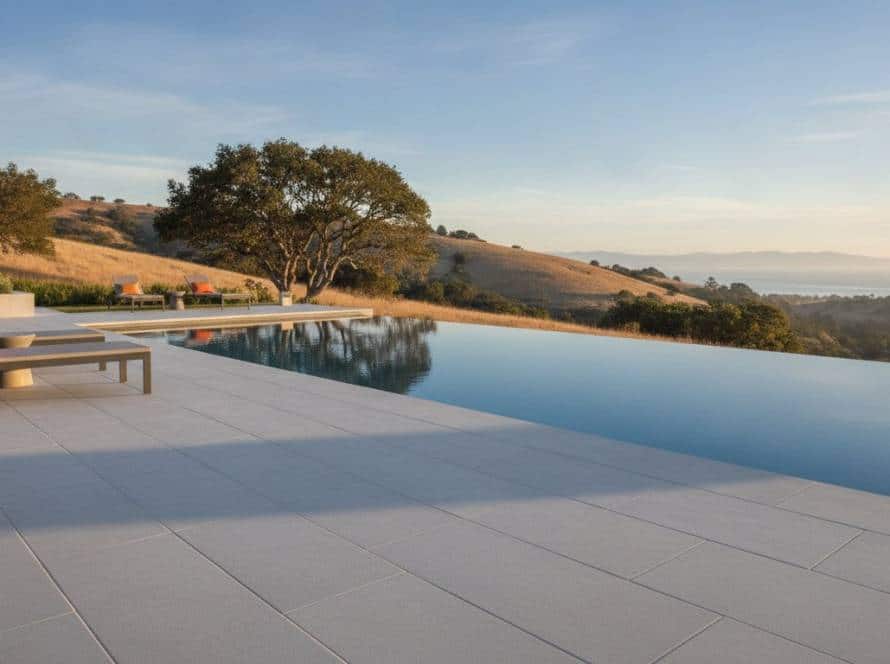
Pinterest boards are full of beautiful ideas that may not be feasible on a steep East Bay lot or a narrow North Bay property. Your consultant translates your vision into a build that complies with 2026 California building codes. They help you choose materials like porcelain or pavers based on actual performance. Porcelain is excellent for slip resistance near pool decks, while specific permeable pavers handle runoff more efficiently in rainy climates. We balance your wish list with the physical constraints of your land to ensure the result is both stunning and safe.
The Bayside Pavers 3-Step Process: From Initial Visit to Final Build
Bayside Pavers uses a disciplined, three-step system to turn your concepts into finished structures. We don’t believe in vague promises or open-ended timelines. Instead, we follow a repeatable workflow designed to maximize efficiency and eliminate common construction headaches. This process begins with your local hardscape design consultation, where we move beyond aesthetics to address the functional requirements of your property.

- Step 1: The Free Design Consultation. A technical expert visits your home to analyze the site. We look at drainage, soil stability, and existing structures without any sales pressure.
- Step 2: Upfront, All-Inclusive Pricing. We provide a fixed price that covers everything from municipal permits to debris removal. This “straight-shooter” approach ensures you know the exact cost before we break ground, protecting your budget from the “scope creep” common with less organized contractors.
- Step 3: The Build. Construction starts with a clear, actionable plan. Most of our projects are completed within three weeks. A single point of accountability oversees the entire installation to ensure precision.
What Happens During the On-Site Meeting?
During the meeting, we conduct a thorough site walk-through to evaluate elevations. This is critical for managing water runoff and preventing foundation damage. We discuss material options that align with the principles of landscape design, ensuring your new space is both functional and cohesive. Whether you are interested in driveway pavers or low-maintenance synthetic turf, we’ll establish a realistic timeline based on your specific scope. We take the time to listen to your goals while providing honest feedback on what will work best for your land.
The Role of Your Dedicated Project Manager
Every build is assigned a dedicated project manager. This individual acts as your single point of contact, bridging the gap between the initial design and daily construction. They manage the logistics of material delivery and crew scheduling to keep the project on track. More importantly, they ensure our strict 25-year warranty standards are met at every stage of the installation. By having one person responsible for the quality of the build, we maintain a level of craftsmanship that generic crews simply cannot match. If you are ready to see how our managed process can transform your yard, you can request a site visit to get started.
Navigating Bay Area Hardscape Challenges: Slopes, Drainage, and Permits
Bay Area geography is notoriously difficult for standard construction. If you live in the East Bay or North Bay, you aren’t just dealing with soil; you’re managing verticality. A local hardscape design consultation is the only way to accurately assess how these elevations will impact your build. In cities like Orinda and Lafayette, the steep terrain makes retaining walls a structural necessity rather than a design choice. Without them, you lose usable square footage and risk soil erosion that can threaten your home’s foundation. We specialize in turning these “unbuildable” slopes into tiered, functional outdoor living areas.
We also prioritize long-term stability by addressing the region’s specific soil conditions. The expansive blue clay found throughout Northern California requires flexible solutions. Rigid concrete slabs often fail here, which is why we recommend high-quality pavers or porcelain. For homeowners looking to comply with 2026 California water management standards, the installation of permeable driveway pavers has become essential. These systems allow water to filter into the ground rather than overwhelming municipal storm drains, often making the permit approval process smoother for large-scale projects.
Mastering Sloped Yards with Retaining Walls
Engineering a wall for a sloped yard requires more than just stacking blocks. We design structures that provide massive structural support while creating flat, usable space for kitchens or fire pits. You can choose from modern modular blocks for a clean look or classic stone for a natural aesthetic. Every wall we build includes integrated drainage and specific backfilling techniques. This prevents hydrostatic pressure from building up behind the wall, which is the primary cause of wall failure in our region. We ensure your wall meets local permit thresholds, such as the four-foot limit in San Jose, before we ever break ground.
Smart Water Management for Northern California
Designing for the Bay Area means preparing for heavy seasonal rains. We don’t just move water; we manage it. Our plans often integrate French drains and catch basins to direct runoff away from your foundation. This proactive approach prevents pooling and protects your investment. Permeable surfaces are a major part of this strategy. They facilitate groundwater recharge and help you meet strict local requirements for impervious surface limits. By combining technical engineering with smart material choices, we create a hardscape that stands up to the elements for decades.
Preparing for Your Consultation: A Homeowner’s Checklist
A productive local hardscape design consultation depends on your preparation. We don’t want to spend our time on site guessing about property lines or utility locations. To get the most accurate plan and a guaranteed fixed price, you should have specific documents and goals ready before we arrive. This preparation allows us to focus on engineering and design rather than administrative hurdles.
Start by gathering your property surveys or plot plans. These documents are vital for identifying setbacks and easements that dictate where we can legally build. Next, walk your yard and identify “problem areas.” Look for signs of crumbling old concrete or areas where water pools after a heavy rain. If you’ve noticed your soil shifting or cracking, point it out. This information helps us account for the Bay Area’s blue clay and drainage requirements early in the process.
You also need to define your primary use case. Are you looking to create a space for large-scale entertaining, or is your goal to reduce maintenance by installing synthetic turf? Finally, establish a clear budget range. We are straight-shooters; knowing your financial boundaries helps us select the right materials and design features that fit your investment without compromising structural integrity.
Inspiration and Functionality
Visual aids help us align with your aesthetic preferences quickly. Create a mood board featuring styles you prefer, such as Modern, Mediterranean, or Rustic. You should also prioritize your features. If you can’t do everything at once, decide if you need an outdoor kitchen or a fire pit first. We can design a master plan today that accounts for future phases, such as a pool deck you might add in a few years. This ensures your yard remains a cohesive build over time.
Logistical Readiness
Logistics can stall a project before it begins. Check your HOA guidelines or CC&Rs for any restrictions on material types or colors. You should also identify access points for construction equipment. We need to know where a skid steer or excavator can enter your yard to minimize disruption. Lastly, ensure all decision-makers are present for the meeting. Consensus on the design and budget during the initial visit prevents delays and ensures the project moves directly into the planning phase. If you’re ready to start the process, you can book your site visit today to get a professional assessment of your property.
The Bayside Pavers Advantage: Fixed Pricing and a 25-Year Warranty
Choosing a contractor often feels like a gamble. You’re balancing a significant financial investment against the hope that the work will last. We eliminate that uncertainty. A local hardscape design consultation with Bayside Pavers serves as the foundation for a relationship built on accountability. We don’t just provide a plan; we provide a guarantee that your vision will be executed with precision and protected for the long term.
Our role is to act as the guardian of your outdoor investment. By the time we finish our technical audit of your property, we have the data required to offer two things most competitors avoid: a fixed price and a 25-year warranty. We take full ownership of the project lifecycle, from the first permit application to the final debris removal. This disciplined approach is why most of our residential builds are completed within a three-week window. We focus on efficiency because we value your time as much as your financial commitment.
Transparency in Every Quote
We’ve all heard stories of projects that start at one price and end at another. We reject the “estimate” game entirely. Our all-inclusive pricing model covers every aspect of the build, including labor, materials, and project management. Because we have deep expertise in the Bay Area’s specific challenges, we can forecast costs with absolute accuracy. Your local hardscape design consultation results in a definitive project fee that won’t change, regardless of the complexities we encounter during construction. It’s a straight-shooter approach that respects your budget and provides the transparency you deserve.
The Value of Long-Term Accountability
Industry standards for hardscape warranties are surprisingly weak. Many firms offer only a one-year guarantee, which barely covers a single cycle of seasonal soil expansion in our region. We offer a 25-year warranty because we have confidence in our repeatable system for success. Our comprehensive 25-year warranty covers both the high-grade materials used and the structural integrity of the installation, ensuring your outdoor space remains stable for decades. Peace of mind comes from knowing you’re partnered with a locally owned, established firm that stands behind its craftsmanship. This level of technical dedication to structural longevity is similar to the standards held by elite masonry specialists like Progressive Contracting NY Corp, who focus on high-end restoration and facade work. We don’t just build driveways or retaining walls; we build permanent extensions of your home that are engineered to endure the unique pressures of the California landscape.
Secure Your Outdoor Investment with a Professional Plan
A successful hardscape project in the Bay Area isn’t a matter of luck. It’s the result of disciplined engineering and transparent communication. By now, you understand that a local hardscape design consultation is more than a simple walkthrough; it’s a technical audit that protects your home from the region’s specific soil and drainage challenges. You don’t have to settle for vague estimates or projects that drag on for months.
Our 3-step process is designed to eliminate the typical anxieties of home improvement. We provide fixed all-inclusive pricing so you never face a surprise bill. Most of our residential projects are finished within a three-week average completion window, managed by a dedicated professional. Every installation is backed by our industry-leading 25-year warranty, giving you long-term security and total peace of mind.
Your vision for a functional, beautiful outdoor space is within reach. Take the first step toward a structural reality by scheduling your site visit with a team that values honesty and craftsmanship. Book Your Free Hardscape Design Consultation Today and let’s start building a space that lasts for decades.
Frequently Asked Questions
Is the hardscape design consultation really free?
Yes, our initial local hardscape design consultation is completely free of charge. We view this meeting as a technical site assessment rather than a high-pressure sales opportunity. During this visit, we evaluate your property’s specific topography and drainage needs without any financial obligation. This allows you to receive expert feedback and a clear project path before you commit to a contract.
How long does a typical hardscape consultation take?
A typical consultation takes between 60 and 90 minutes. The duration depends on the complexity of your property and the number of features you want to discuss. We take the time to conduct a thorough site walk-through, measure elevations, and review any existing plot plans. Our goal is to gather all necessary data to provide a precise, fixed-price quote by the end of the meeting.
Do I need to have a design already in mind before the meeting?
You don’t need a finished design before we meet. While having a general idea of your goals is helpful, our consultants are experts at translating your needs into a functional layout. We help you choose materials and configurations that work best with your land’s specific constraints. Whether you want a simple driveway or a multi-tiered backyard, we provide the technical guidance to build it correctly.
Can you help with HOA approval and city permits in the Bay Area?
We manage the entire permit and HOA approval process for you. Bay Area regulations regarding retaining walls, grading, and permeable surfaces are strict and vary by city. We prepare the necessary technical drawings and submit applications to ensure your project complies with 2026 California building codes. This proactive approach removes the administrative burden from your shoulders and prevents costly legal delays.
What is the typical timeline from consultation to project completion?
Most residential projects are completed within three weeks once construction begins. The total timeline from your initial local hardscape design consultation to the final build depends on permit approval times and material availability. However, our dedicated project managers prioritize efficiency. We coordinate all logistics and crew schedules to ensure your yard isn’t a construction zone for longer than absolutely necessary.
What areas do you serve for hardscape consultations?
We provide consultations throughout the greater Bay Area, including the East Bay, North Bay, and South Bay. Our team is familiar with the specific municipal requirements in cities like Orinda, Lafayette, and San Jose. If you are located within our Northern California service region, we can schedule an on-site visit to evaluate your property’s unique needs and structural requirements.
How does your 25-year warranty compare to other contractors?
Our 25-year warranty is significantly more comprehensive than the industry-standard one-year guarantee. Most contractors only protect their work for a single season. We cover both the structural integrity of the build and the materials used for two and a half decades. This reflects our confidence in our installation techniques and our commitment to protecting your long-term investment against the Bay Area’s soil conditions.
Do you provide a fixed price or just an estimate during the consultation?
We provide a guaranteed fixed price rather than a vague estimate. After analyzing your site data and material choices, we calculate an all-inclusive fee that covers labor, materials, permits, and debris removal. This eliminates the risk of mid-project budget increases. You’ll know the exact cost of your project before any work begins, ensuring total financial transparency throughout the entire build.

Article by
Adriana Esposito
Adriana Esposito is the owner of Bayside Pavers, a woman-owned outdoor living company serving the San Francisco Bay Area. With over 16 years of experience, she specializes in designing and building custom paver patios, driveways, outdoor kitchens, retaining walls, artificial turf, and other outdoor living spaces. Through this blog, she shares expert tips, design inspiration, and practical advice to help homeowners create beautiful, lasting outdoor spaces.