Most failed yard renovations don’t break down from poor design; they fail because of the volatile East Bay clay shifting beneath the surface. If you’re dealing with cracked concrete, baked summer turf, or an underutilized slope, you already know the frustration of an outdoor space that fights the local climate. Planning a proper Walnut Creek backyard transformation shouldn’t mean gambling on unreliable contractors, shifting timelines, or foundations that buckle after the first wet winter.
You deserve a clear, controlled path to an outdoor living area that looks pristine and performs year-round. This buyer’s guide walks you through the engineering and planning required to build a low-maintenance, heat-resilient retreat tailored to Diablo Valley conditions. We’ll show you how to select durable interlocking pavers, integrate structural retaining walls, secure reliable warranties, and protect your investment through professional project management. Here is your step-by-step roadmap to executing a seamless transformation without the typical construction headaches.
Key Takeaways
- Proper sub-base excavation and compacted class-II aggregate are critical to prevent patio settling and cracking in Contra Costa County’s expansive clay soils.
- Planning a successful Walnut Creek backyard transformation requires selecting heat-resilient interlocking pavers and features built to withstand intense Diablo Valley summer heat.
- Vetting contractors for active California licensing, required bonding, and single-source accountability prevents project delays and eliminates subcontractor miscommunication.
- A structured, turnkey installation process provides clear project timelines, delivering a complete outdoor living space in roughly three weeks backed by a 25-year warranty.
Evaluating Your Walnut Creek Property for a Backyard Transformation
Every successful outdoor build starts with an honest evaluation of the ground beneath your feet. In Walnut Creek, property lines often trace rolling foothill terrain, where natural slope gradients dictate both usable square footage and structural engineering demands. A generic patio design will fail if it ignores how your lot handles gravity, water, and sun. Before selecting materials, you must audit the site conditions to ensure your Walnut Creek backyard transformation delivers lasting durability.
Topography directly impacts your usable footprint. Roughly 79% of Walnut Creek homes were built before 1980, meaning many parcels feature legacy grading that pushes stormwater toward foundations or traps it in flat yard depressions. Pairing the structural principles of landscape design with precise elevation surveying allows you to convert steep, unmanageable slopes into multi-tiered, functional terraces using engineered retaining walls. This structural baseline balances your outdoor zones with the architectural lines of classic California ranch homes, Craftsman builds, or modern residential updates.
Zoning and Spatial Flow in Contra Costa Backyards
Outdoor living succeeds when movement feels intuitive. Map your high-traffic pathways between the interior kitchen and outdoor gathering points to prevent awkward detours. Divide your yard into distinct utility sectors:
- Culinary Zone: Position built-in outdoor kitchen installations close to home entryways to streamline meal prep and utility access.
- Gathering and Dining: Anchor central dining spaces and fire pits on level paver foundations positioned to frame Mount Diablo views.
- Recreation and Softscape: Balance expansive hardscapes with resilient turf installations to soften sightlines and provide pet-friendly play spaces.
Microclimate Management and Shade Planning
Summer conditions in the Diablo Valley present severe thermal challenges. With afternoon temperatures consistently crossing 90 degrees, an unshaded patio becomes unusable by midday. Integrating custom pergola installation over main seating areas creates critical relief, shielding hardscape surfaces from relentless solar heat gain.
Equally critical is water control. Winter storms in Contra Costa County bring heavy, fast downpours that overwhelm unmanaged soil. Your site plan must factor in positive slope grades, trench drains, and permeable paver installation to route runoff safely away from living areas and home foundations.
Core Elements of a Low-Maintenance Outdoor Living Space
Most backyard remodels fail to deliver lasting value because homeowners treat hardscaping, softscaping, and outdoor cooking as separate projects. When you hire three different vendors, you get disjointed transitions, uneven elevations, and clashing materials. A cohesive Walnut Creek backyard transformation unifies these elements into a single, synchronized living environment built to handle intense summer heat and minimal upkeep. For broader projects that connect outdoor living spaces with general home updates, partnering with experienced renovation specialists such as Remod Group can help ensure cohesive design and execution across the entire property.
The foundation of this system lies in replacing brittle, high-maintenance surfaces with resilient alternatives. With outdoor irrigation consuming roughly 28% of typical residential water supplies, eliminating natural lawns and poured slabs is the most practical strategy for Diablo Valley properties. By combining non-porous surfaces with high-performance turf, you cut water consumption entirely while preventing the unsightly surface failures common to unreinforced concrete.
Interlocking Paver Patios and Walkways
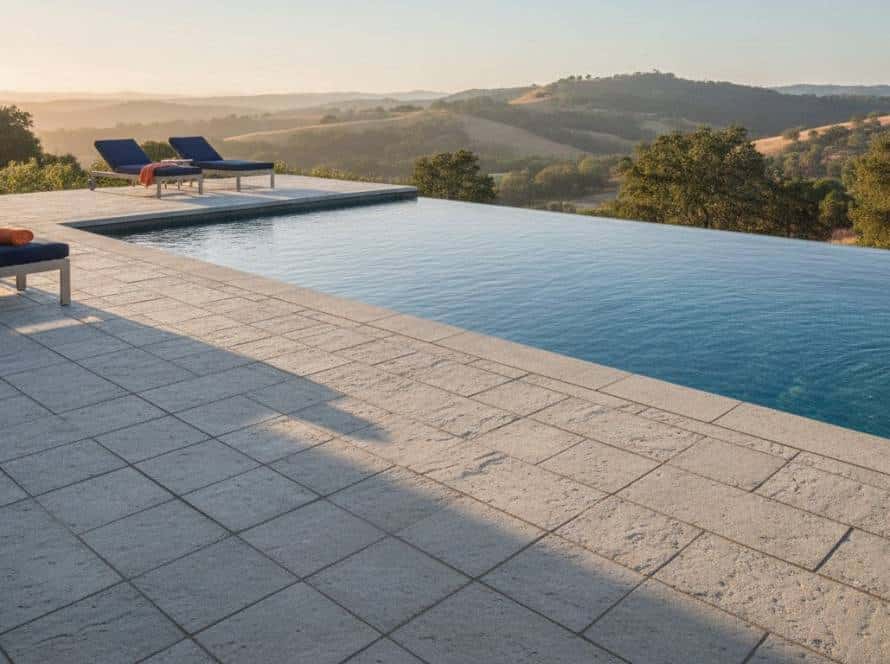
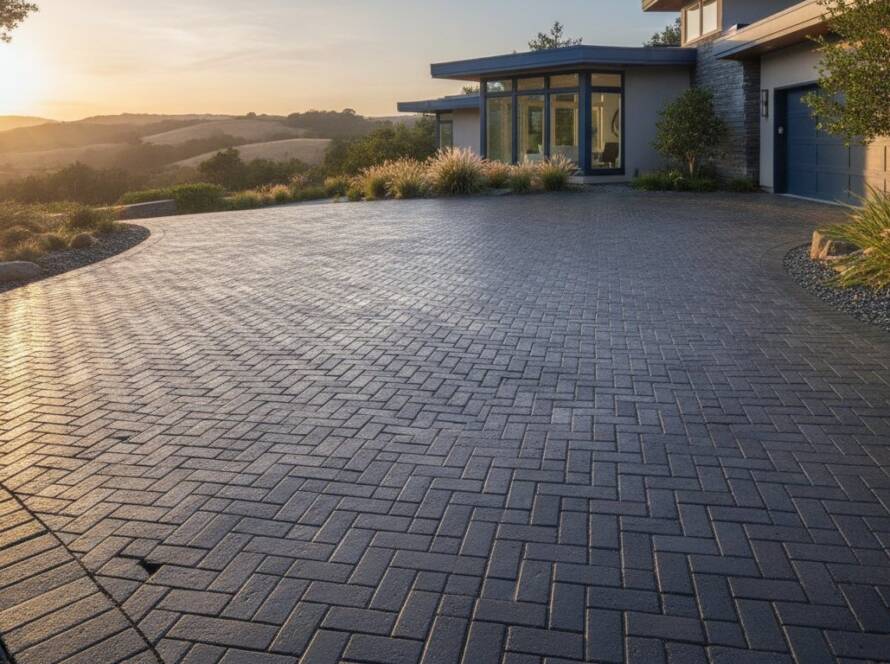
Poured and stamped concrete slabs crack when subsoils shift. Interlocking concrete and porcelain pavers, by contrast, distribute weight across individual, flexible joints. This system flexes naturally with seismic settling and seasonal soil expansion without fracturing the surface. Review the durability differences detailed in our professional paver installation guide to select the right material thickness and jointing sand for your patio.
Outdoor Kitchens and Entertaining Islands
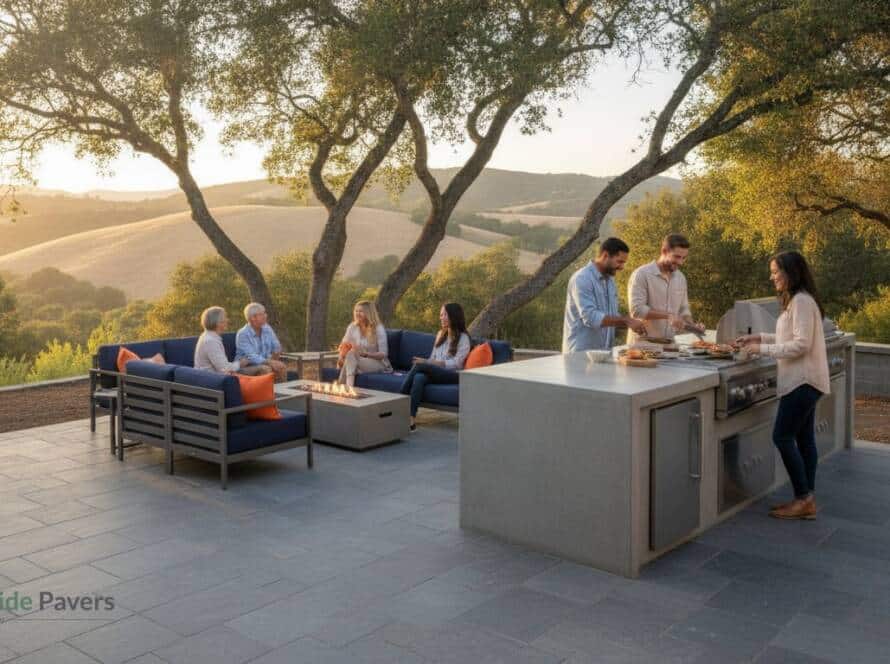
A functional culinary island requires permanent engineering, not freestanding carts. We construct custom outdoor kitchens with marine-grade stainless components, non-combustible framing, and UV-resistant porcelain or granite countertops. All gas, water, and electrical conduit must be trenched and laid during the sub-base excavation stage, long before laying surface pavers. Explore specific counter layouts and appliance pairings in our outdoor kitchen installation contractor guide.
Drought-Tolerant Turf and Accent Hardscaping
Contra Costa soils present tough horticultural challenges, which is why managing clay soil through heavy planting beds often results in constant weed battles and muddy pooling. Synthetic turf solves this problem instantly. High-performance turf installations feature UV-stabilized fibers and permeable acrylic backing that drains fast during winter cloudbursts. Framing these turf sections with concrete paver borders keeps edges locked firmly in place and stops surrounding aggregate migration. Check out our synthetic turf installation guide for detailed infill recommendations.
To finish the space, add focal warmth with a custom gas fire pit installation positioned as an evening gathering point. If you want to design a fully integrated outdoor living retreat without managing multiple subcontractors, review the custom turnkey solutions available at Bayside Pavers.
Site Engineering: Conquering Walnut Creek Clay and Foothill Slopes
Surface pavers and outdoor features are only as dependable as the ground beneath them. In Contra Costa County, the primary threat to any hardscape installation is the native soil. Expansive clay behaves like a sponge: it swells with substantial force during wet winter rains, then shrinks and cracks under dry summer conditions. This continuous cycle generates massive ground movement that breaks unreinforced concrete and tilts amateur stone work. Executing an enduring Walnut Creek backyard transformation requires strict engineering protocols designed to isolate your living spaces from this subgrade movement.
Stability requires rigorous base preparation. Excavation must go deep enough to remove volatile topsoil before building back up with structural fill. We install non-woven geotextile filter fabric across the excavated clay bed before spreading class-II aggregate. This barrier stops the heavy base rock from punching down into the softer native subgrade over time. We then compact the aggregate in controlled two-inch lifts, using heavy plate compactors to hit a minimum 95 percent Standard Proctor density. Skipping this mechanical compaction invites immediate settling and uneven surfaces.
Mitigating Expansive Clay Soil Failure
Clay needs careful management during both wet and dry cycles. If moisture pools beneath a patio, hydraulic pressure forces the ground upward. Installing a properly sloped aggregate foundation combined with permeable bedding layers allows incidental water to drain freely rather than saturating the underlying clay. This controlled drainage stops seasonal swelling before it exerts upward pressure on your finished surfaces.
Retaining Wall Engineering and Slope Terracing
Properties near the Mount Diablo foothills deal with steep hillside grades that leave large portions of the yard unusable. Retaining walls installation converts these lost slopes into flat, functional terraces. The critical element isn’t the decorative face of the block; it’s the drainage infrastructure hidden behind it.
- Hydrostatic Relief: Trapped water creates crushing weight behind a wall. Every structural installation incorporates clean crushed rock backfill and continuous perforated pipe systems to route subsurface water away instantly.
- Structural Grid Reinforcement: For significant grade changes, layers of high-tensile geogrid extend back into the hillside soil, locking the wall facing to the earth bank.
- Slope Regulations: City building guidelines typically require engineered calculations and geotechnical reviews for residential construction on slopes exceeding 10 percent.
Building on challenging soils demands specialized site engineering. Industry standards outlined in guides like the CLCA resource on How to Hire A Landscape Contractor highlight why homeowners should verify a team’s technical soil experience before breaking ground on sloped lots.

The Contractor Vetting Blueprint: Choosing the Right Hardscape Partner
Online star ratings don’t reveal how a company handles project management or unexpected ground conditions. California has 287,015 licensed contractors, but skill sets vary wildly between general handymen and dedicated structural hardscape builders. Under California law, any home improvement project totaling $1,000 or more in combined labor and materials requires an active contractor’s license, backed by a mandatory $25,000 contractor license bond. Unlicensed operators risk minimum civil penalties of $1,500 per violation, but homeowners who hire them bear the true financial risk of unbonded, non-compliant work.
Securing a high-performing Walnut Creek backyard transformation means demanding complete operational accountability. You need a partner holding an active Class A (General Engineering) or C-27 (Landscaping) license, verified workers’ compensation coverage, and substantial commercial general liability protection. Beyond basic paperwork, look for a single-source contractor who delivers fixed, all-inclusive pricing covering design, labor, excavation, and materials. This transparent billing structure eliminates surprise change orders when construction begins.
Red Flags in Bay Area Construction Estimates
Deceptive bids often hide the true scope of work behind deliberately vague line items. Watch out for these common estimate issues:
- Missing Sub-Base Specifications: If a bid lists “dirt removal and base prep” without detailing excavation depths or specifying certified class-II aggregate, the contractor likely plans to cut corners on subgrade stabilization.
- Omitted Disposal Fees: Unscrupulous operators leave soil hauling, concrete demolition, and debris recycling costs out of the initial bid, adding thousands in unexpected invoices later.
- Excessive Upfront Demands: State regulations limit down payments to 10 percent of the contract price or $1,000, whichever is less. Never pay large cash deposits before equipment arrives on site.
The Single-Source Advantage: Project Management Oversight
Hiring multiple independent trades creates scheduling conflicts and finger-pointing when mistakes occur. A paver crew blames the kitchen builder for foundation settling, while the turf installer blames both for elevation issues. Single-source delivery eliminates this friction. By assigning a dedicated project manager to supervise every phase, your project moves smoothly from initial 3D plans through final sign-off. Review essential contractor evaluation standards in our hardscape design and installation guide.
True quality is measured by long-term structural integrity. While standard contractor warranties expire after 12 months, our installations are protected by a comprehensive 25-year warranty on hardscape builds. To protect your property and ensure smooth execution, partner with the hardscape specialists at Bayside Pavers for your upcoming renovation.
The 3-Week Transformation Process: From Design to 25-Year Peace of Mind
Prolonged construction windows turn exciting renovations into stressful disruptions. While some contractors let schedules drift for months due to poor coordination, an engineered build requires a disciplined schedule. A structured Walnut Creek backyard transformation shouldn’t disrupt your daily routine indefinitely. By executing through a standardized, sequential process managed by a dedicated on-site leader, most residential installations reach completion in approximately three weeks.
Every phase moves forward with purpose. From site survey to final broom cleanup, this timeline eliminates downtime between excavation crews, stone masons, and utility technicians.
Phase 1: Consultation and 3D Blueprinting
Week one establishes your structural roadmap. During an initial on-site consultation, we survey your property lines, document elevation shifts, and assess current drainage pathways. We present physical paver and slab samples to ensure the textures and color tones align with your home’s exterior architecture. You receive a fixed, all-inclusive price covering every labor, machinery, and material cost upfront.
All building permit applications submitted in Walnut Creek must adhere to the 2025 California Building Codes, including the residential, energy, and green building standards. Because the City of Walnut Creek requires all building permit applications to go through its online portal, our team submits digital engineering blueprints early to clear municipal reviews without halting the construction start date.
Phases 2 & 3: Precision Execution and Final Handover
Construction begins promptly in week two. Heavy machinery arrives on site to handle demolition, clearing old concrete and excavating native clay to the exact engineered depth. We grade for positive slope runoff, install geotextile separation fabric, place class-II aggregate, and compact every lift mechanically before utility trenching begins.
Week three focuses on precision installation and finishing details:
- Surface Laying: Crews set interlocking pavers or porcelain slabs over a uniform bedding layer, checking line straightness and elevation tolerance continuously.
- Feature Assembly: Technicians assemble outdoor kitchen frames, hook up utility feeds, and position gas or wood fire pits according to plan.
- Synthetic Turf Anchoring: Turf sections are rolled, seamed with industrial adhesive, secured along paver perimeters, and brushed with heavy antimicrobial infill.
- Joint Sanding: We sweep calibrated polymeric sand into all paver joints and activate it with water, forming a resilient seal that resists ants, weed growth, and erosion.
The project concludes with a comprehensive walk-through alongside your dedicated project manager. We inspect every surface to verify that grade lines, paver cuts, and utility connections meet our strict build standards. Once approved, your finished outdoor living space is protected by our industry-leading 25-year warranty on hardscape installations. Ready to turn an underutilized yard into a high-performance retreat? Schedule your free design consultation with Bayside Pavers to start planning your build today.
Take the First Step Toward Your Engineered Outdoor Living Space
A lasting outdoor renovation requires more than attractive surface stones. In Contra Costa County, foundational engineering dictates whether your investment withstands shifting clay soils and searing summer heat. By prioritizing mechanical base compaction, integrated drainage pathways, and cohesive low-maintenance materials, you protect your property from future settling and endless repairs.
Achieving a seamless Walnut Creek backyard transformation doesn’t have to mean dealing with drifting timelines or unexpected invoices. Single-source delivery eliminates the chaos of juggling separate subcontractors. With transparent, all-inclusive flat-rate pricing and a dedicated project manager overseeing every phase, our builds reach completion in an average of three weeks. Most importantly, your investment stays secure under a dependable 25-year structural installation warranty.
Your property holds incredible potential for year-round entertaining and effortless relaxation. Take full control of your outdoor remodel and schedule your free Walnut Creek design consultation with Bayside Pavers today.
Frequently Asked Questions
How long does a full backyard transformation typically take in Walnut Creek?
Most residential projects reach completion in approximately three weeks once site excavation begins. A full Walnut Creek backyard transformation moves faster when managed by a single contractor rather than fractured trades. Phase one covers design, material sourcing, and permit approval. Phase two handles excavation, sub-base compaction, and grading. Phase three finishes with surface paving, turf installation, and kitchen placement under direct on-site management.
Do I need a city permit for retaining walls or outdoor kitchens in Walnut Creek?
Yes, permits are required depending on height, slope, and utility tie-ins. The City of Walnut Creek processes all building permit applications through its online portal under current California Building Codes. Retaining walls supporting heavy slopes or exceeding specific height thresholds require engineered calculations. Outdoor kitchens involving hardwired electrical circuits, gas lines, or plumbing require standard trade permits before installation begins.
Why are interlocking pavers better than poured concrete in Contra Costa County?
Interlocking pavers outperform poured concrete because they flex with ground movement instead of snapping under pressure. Contra Costa County experiences pronounced soil expansion and minor seismic shifts that cause solid concrete slabs to crack within a few seasons. Individual concrete and porcelain pavers distribute structural loads across joint sand, allowing subtle ground adjustments without compromising surface integrity or requiring full patio replacement.
How does expansive clay soil affect my backyard hardscaping investment?
Expansive clay soil swells during winter rainstorms and shrinks during dry summer heat, exerting vertical pressure on outdoor features. Without proper site preparation, this movement triggers unlevel patio surfaces, failed patio drainage, and cracked retaining structures. Protecting your hardscaping investment requires deep sub-base excavation, commercial geotextile fabric, and heavy mechanical compaction using certified aggregate to isolate finished surfaces from native soil shifts.
Can you combine artificial turf with interlocking paver patios seamlessly?
Yes, synthetic turf and interlocking pavers integrate naturally when built on shared, flush sub-bases. We excavate and compact the base across both zones simultaneously to maintain uniform grade elevations. Concrete border restraints lock the paver edges while creating a firm anchor perimeter for the turf. This approach prevents edge fraying, stops weed growth, and eliminates muddy transitions between grass and patio living zones.
What is covered under Bayside Pavers’ 25-year installation warranty?
The 25-year warranty covers the structural stability and professional workmanship of our hardscape installations. This includes protection against significant base settling, paver separation, and structural failures in retaining walls or patio foundations. Because we control site grading and aggregate compaction from start to finish, we guarantee our installations against the severe soil movement typical of the East Bay.
How much disruption occurs during the typical three-week backyard build?
Disruption stays confined strictly to your outdoor yard space during working hours. Heavy excavation equipment generates noise and dust primarily during the first several days of site clearing and aggregate compaction. Your dedicated project manager coordinates daily schedules, controls staging areas, and ensures clean access corridors so your household routine continues with minimal inconvenience throughout the three-week construction window.

Article by
Adriana Esposito
Adriana Esposito is the owner of Bayside Pavers, a woman-owned outdoor living company serving the San Francisco Bay Area. With over 16 years of experience, she specializes in designing and building custom paver patios, driveways, outdoor kitchens, retaining walls, artificial turf, and other outdoor living spaces. Through this blog, she shares expert tips, design inspiration, and practical advice to help homeowners create beautiful, lasting outdoor spaces.