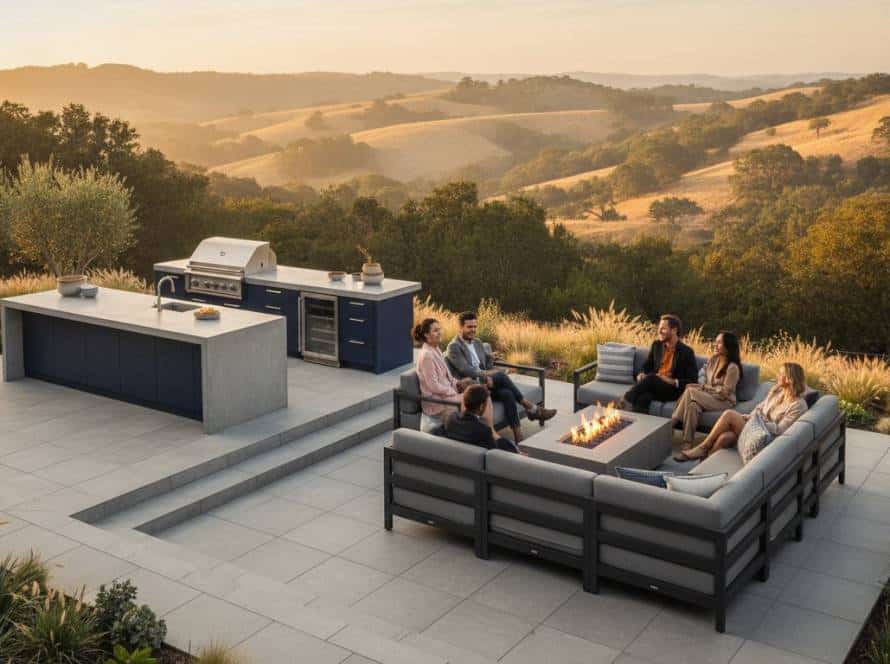
A square-foot price can look precise and still tell you very little. The paver patio cost Martinez homeowners should focus on depends on a clearly defined project scope. Materials, access, grading, base preparation, and drainage can all affect the work involved.
It’s understandable to wonder why two patio proposals can differ so much, or whether site preparation will appear as an unexpected extra. A fair comparison looks beyond the bottom line. It shows which materials and labor are included, how the site will be prepared, and who will coordinate the work from design through installation.
This guide explains the main factors that shape a Martinez patio estimate and how to assess proposals for scope and long-term value. You’ll also learn what to expect as your project moves from planning to construction. Bayside Pavers starts with a free design consultation, then provides upfront, all-inclusive pricing covering project management, labor, and materials. A dedicated project manager helps coordinate design and installation so you can make decisions with a clearer picture of the work ahead. Bayside Pavers serves homeowners in Martinez and communities including Concord, Lafayette, Moraga, Walnut Creek, Clayton, Orinda, Pleasant Hill, San Ramon, Danville, Livermore, Napa, Benicia, Petaluma, Novato, Santa Rosa, and Rohnert Park.
Key Takeaways
- Use a paver patio cost Martinez estimate to understand the full project scope, not just the patio’s square footage.
- Compare how each proposal accounts for paver selection, layout complexity, site preparation, drainage, and access.
- Check that estimates describe the same work, materials, preparation, labor, management, schedule, and warranty before weighing their value.
- Prepare for a site review by outlining how you’ll use the patio and noting your layout preferences and priorities.
- A defined scope and coordinated project management help clarify what to expect from design through installation.
Paver Patio Cost in Martinez: What an Estimate Should Reflect
A useful patio estimate describes a specific project, not a universal price per square foot. The paver patio cost Martinez homeowners need to understand depends on the design, chosen materials, existing site conditions, and the work required to prepare and install the patio. Square footage helps define the project, but it can’t show the full scope on its own.
A site-specific consultation connects the design you want with the conditions at your home. It gives the project team a basis for defining the work and preparing an estimate that reflects your Martinez property, rather than relying on assumptions from a generic rate.
Why patio size is only one part of the estimate
Two patios with the same area can require different materials and labor. An open, simple layout has fewer design details than a plan with curves, borders, steps, or transitions to other outdoor areas. Each added edge or change in level can affect how pavers are laid, cut, and fitted.
The layout matters, too. One straightforward patio is different from several connected zones for dining, lounging, or cooking. Pavers also vary by material and format. If you’re unfamiliar with what pavers are, they’re individual units used to create a paved surface, available in materials such as concrete and stone. The selected type influences the design and installation approach.
Preparation adds another layer. Removing an existing surface, addressing uneven ground, or accounting for drainage can change what the installation involves. Access matters as well: a difficult route to the work area can affect how materials and equipment reach the site. A sound estimate considers these conditions alongside the finished patio’s size.
What a clear paver patio proposal should explain
A clear proposal connects the finished design to the work behind it. It should set out the selected materials and layout, site preparation, installation, and project management. This helps you see what the estimate covers and compare proposals on the same basis, instead of judging by headline totals alone.
All-inclusive pricing can make the scope easier to understand by bringing project management, labor, and materials together upfront. Bayside Pavers uses this approach, so the estimate clarifies these core components rather than scattering them across separate line items. For a broader look at planning and evaluating installation work, read the Bay Area paver installation buyer’s guide.
Before comparing proposals, check whether each one describes the same design, preparation, materials, installation, and management. A difference in the total may reflect a difference in what’s included. A site-specific consultation and clearly defined scope give you a stronger foundation for understanding the estimate and making a confident decision.
Five Factors That Shape Paver Patio Cost in Martinez
The paver patio cost Martinez homeowners receive in an estimate depends on more than the patio’s footprint. Five project details shape the scope: area, design, paver selection, site preparation, and access. A site review helps identify how these factors work together and what installation will involve at your home.
- Area: A larger surface generally requires more pavers and more installation work. Measurements also help define the patio’s edges and the amount of material needed.
- Design: A straightforward rectangular layout has different installation demands from curves, multiple connected zones, borders, steps, or transitions to a walkway or doorway. These details can add layout and cutting work, but aren’t necessary for every project.
- Paver selection: Concrete and porcelain pavers offer different material options and visual possibilities. The selected material, format, and combination of colors influence the design and how installers plan the layout.
- Preparation: Existing surfaces, ground conditions, grading, and drainage paths determine what must happen before pavers go down. Removal, excavation, base preparation, and edge restraint may all be part of the installation scope.
- Site access: A narrow side yard, limited entry, or obstacles between the street and the patio area can affect how materials and equipment reach the work zone, influencing project planning and labor.
Materials and design choices that change project scope
Concrete pavers and porcelain pavers can each suit a patio, depending on your priorities and the overall design. Neither is automatically the right choice for every setting. Consider the look you want, how the patio connects to the home and yard, and how the chosen pavers work with the planned layout.
Installation detail matters. A single-color pattern with straight edges is typically simpler to lay out than a design combining colors, borders, curves, and precise cuts. Those features may be worthwhile, but the proposal should reflect the additional planning and installation work.
Preparation, access, grading, and drainage
Preparation supports the finished surface. The scope should account for the existing ground and any surface removal, excavation, base work, or edge restraint needed for the design. Slopes can affect layout and grading. Drainage paths also need consideration so the patio fits the site without obstructing how water moves.
Photos can help communicate your goals, but they can’t show every ground condition or access constraint. An on-site assessment gives the project team a clearer view of grading, existing surfaces, and the route into the work area. For broader consumer advice on contracts and hiring, see the California Contractors State License Board’s guidance on hiring a contractor. A Martinez paver patio design consultation can help turn your priorities and site conditions into a defined installation plan.
How to Compare Paver Patio Estimates Without Choosing on Price Alone
A lower total can look appealing, but it only represents better value if the proposal covers the work your patio needs. The paver patio cost Martinez homeowners see can differ because estimates may describe different designs, materials, preparation, or project coordination. Compare the scope first, then weigh the totals.
Use this checklist to line up proposals. If an item isn’t described, treat it as a gap in the information, not as an included part of the work.
| Category | What to compare |
|---|---|
| Scope | Does the proposal define the patio layout, dimensions, borders, steps, and transitions? |
| Materials | Are the paver type and design details identified clearly enough to compare? |
| Preparation | Does it explain existing-surface removal, excavation, base preparation, edge restraint, and drainage work where needed? |
| Labor | Is installation labor accounted for as part of the stated scope? |
| Management | Does it identify how design and construction coordination will be handled? |
| Schedule | Are project timing and key expectations stated? |
| Warranty | Is warranty coverage explained in clear language, including its applicable terms? |
Which inclusions should homeowners compare?
Look for a connected description of design, materials, labor, project management, and cleanup. Preparation deserves close attention. One proposal may include removal and base work, while another may describe only paver installation. Drainage planning can also vary with site conditions. These differences change the work being compared, even if both proposals use similar materials.
Compare like with like. If one design includes a border or steps and another doesn’t, the totals don’t represent the same project. Bayside Pavers’ upfront, all-inclusive pricing covers project management, labor, and materials, helping define those core parts of the scope together.
How workmanship and long-term value fit the decision
The visible pavers are only part of the installation. Base preparation and careful installation contribute to a stable, well-finished patio. A proposal that leaves preparation unclear may not offer a fair comparison with one that spells out the work. Look for specific commitments rather than broad claims about durability or low maintenance.
Warranty language also deserves a careful read. Compare what each proposal states about coverage and terms, rather than relying on a general promise. For more context on planning coordinated outdoor projects, explore the complete hardscape design and installation guide.

Plan a Martinez Paver Patio Project: From Site Review to Installation
A clear project plan turns patio ideas into decisions the installation team can act on. Work through the steps in order: define your priorities, review the site, finalize the design, confirm the scope, and schedule the work. This sequence helps align the design and material choices with conditions at your Martinez home, giving the paver patio cost Martinez estimate a project-specific foundation.
Prepare for a patio design consultation
Before the consultation, think about how you want to use the space. Dining, relaxing, entertaining, and creating a connection between outdoor areas can each call for a different layout. Bring basic preferences, too, such as where you picture seating, which areas need a clear walkway, and whether you prefer a simple shape or connected zones.
Make a short list of site details to discuss:
- Access points from the home and yard, including gates or narrow paths
- Existing structures or surfaces near the planned patio
- Areas where water collects or drainage may need attention
- Preferred paver materials, colors, borders, or steps
A free design consultation helps translate those priorities into a defined plan. During the site review, actual conditions can inform the design and preparation instead of leaving key decisions to assumptions. The final scope should reflect the agreed materials and layout as well as what the site requires.
Understand the project schedule and responsibilities
Once the design and scope are established, scheduling can be coordinated around the work involved. A dedicated project manager helps keep communication and build stages organized, so design decisions and installation stay connected. They also provide a clear point of coordination as the project progresses. For homeowners looking to understand how trade coordination and project oversight function on residential builds, resources from Coastal Contracting explain the essential responsibilities a professional contractor manages throughout construction.
Bayside Pavers reports that most projects are completed within three weeks. This is a general company-reported timeframe, not a fixed promise for every patio. Your project schedule depends on its defined scope and site conditions, so use the timing established for your specific build rather than assuming every installation follows the same calendar.
Before work is scheduled, make sure the design, materials, preparation, and responsibilities are understood. That clarity helps set expectations and keeps the agreed plan at the center of the installation. Schedule a free design consultation to start defining your Martinez patio project.
Get a Clear Paver Patio Estimate in Martinez with Bayside Pavers
A useful estimate starts with your patio goals and the conditions at your home. Bayside Pavers provides paver installation and hardscaping for residential outdoor spaces, connecting design choices to a defined installation scope. That gives you a clearer way to understand the paver patio cost Martinez homeowners are planning for, without relying on a generic figure that may not reflect the work involved.
What Bayside Pavers brings to a patio project
The process begins with a free design consultation to discuss how you want to use the patio, the layout you have in mind, and the materials you’re considering. From there, the design and site details inform the work plan. A dedicated project manager coordinates the build, helping keep communication and project stages connected.
Upfront, all-inclusive pricing covers project management, labor, and materials. A defined scope makes expectations easier to follow: you can see how the selected design relates to the planned installation, rather than trying to piece together core project components from separate figures. The final estimate is tailored to the agreed design and the site conditions identified for your home.
Take the next step toward a defined project scope
To make the consultation productive, consider what the patio needs to do first. You might want a space for outdoor dining, a quiet place to relax, or a layout that links the house to another part of the yard. A rough sketch can help communicate the area you’re considering, even if the design isn’t finalized.
It’s also useful to note existing surfaces or structures, access points, and any areas where drainage or uneven ground may need attention. These details help shape the site review and give the estimate a practical basis. You don’t need every decision made in advance. The consultation is an opportunity to clarify priorities and develop a project scope that reflects the design and site.
For a project-specific estimate, share your intended use, approximate layout, and known site considerations with Bayside Pavers. Plan your paver patio with Bayside Pavers.
Move Forward with a Patio Plan Built Around Your Home
The right estimate reflects more than patio size. Design, paver selection, preparation, drainage, and access all help define the work. Compare proposals by their included scope, not just the headline total, and make sure the plan accounts for conditions at your home.
For a clearer starting point, Bayside Pavers offers a free design consultation and upfront, all-inclusive pricing covering project management, labor, and materials. A dedicated project manager coordinates each build, and Bayside Pavers offers a 25-year warranty. Together, a defined scope and clear project coordination can help you understand what to expect from planning through installation.
Every patio is different. Discuss your intended use, layout preferences, and known site considerations to develop an estimate shaped around your Martinez property. Plan your Martinez paver patio with Bayside Pavers and take the next step toward an outdoor space designed for your home.
Frequently Asked Questions
How much does a paver patio cost in Martinez?
The paver patio cost Martinez homeowners receive depends on the project’s size, layout, paver selection, site preparation, drainage needs, and access. A generic square-foot figure can’t account for those differences. The best way to understand your project’s cost is to get a site-specific estimate that explains the design, materials, and work included. This also makes it easier to compare proposals based on equivalent scope, rather than headline totals alone.
What factors affect the cost of installing a paver patio?
Patio dimensions, design complexity, paver material, preparation, drainage, and site access all affect the installation scope. For example, a design with curves, borders, steps, or transitions can involve different layout and cutting work than a simple open patio. Existing surfaces and ground conditions also matter. A useful estimate explains which factors apply at your Martinez home and how the proposed work addresses them.
Are pavers more expensive than concrete for a patio?
There isn’t one answer for every project because materials, design, preparation, and installation scope all affect the comparison. Pavers are individual units that allow varied patterns and can make it possible to access a specific unit if a repair is needed. Poured concrete has different design and maintenance considerations. Compare proposals for the same area, preparation, finish, and drainage work rather than relying on a general price comparison.
What should a paver patio estimate include?
A useful estimate should describe the design, selected materials, site preparation, installation labor, project management, and any drainage or finishing work included in the plan. It should also set out project expectations and explain applicable warranty terms. Compare the written scopes so you understand what each proposal covers. Bayside Pavers’ upfront, all-inclusive pricing covers project management, labor, and materials.
How long does paver patio installation take?
Installation timing depends on the patio’s design and size, site conditions, preparation needs, and scheduling. Bayside Pavers reports that most projects are completed within three weeks, but this is a general timeframe, not a guarantee for every Martinez patio. Your project schedule should reflect its agreed scope and conditions. A consultation and defined plan help establish clearer expectations for the work and its sequence.
Do I need drainage work for a paver patio in Martinez?
Not every patio needs the same drainage approach. The property’s slope, existing runoff patterns, nearby structures, and planned layout help determine whether drainage or grading should be part of the project. A site review can assess these conditions and clarify the work needed. Don’t assume a drainage solution based on the city alone. Martinez properties can have different site characteristics that affect patio planning.
Is a paver patio worth the investment?
A patio’s value depends on how well it suits your outdoor needs, the selected materials, the quality of preparation and installation, and your maintenance expectations. Compare complete project scopes instead of focusing only on the initial total. Clear design details, defined inclusions, coordinated project management, and stated warranty terms help you judge whether a proposal fits your priorities and the way you plan to use the space.

Article by
Adriana Esposito
Adriana Esposito is the owner of Bayside Pavers, a woman-owned outdoor living company serving the San Francisco Bay Area. With over 16 years of experience, she specializes in designing and building custom paver patios, driveways, outdoor kitchens, retaining walls, artificial turf, and other outdoor living spaces. Through this blog, she shares expert tips, design inspiration, and practical advice to help homeowners create beautiful, lasting outdoor spaces.