What if an outdoor kitchen estimate is off because the calculator assumes a different project than the one you want? An outdoor kitchen cost estimator Livermore homeowners use can help organize the numbers, but the result depends on what you include and what your site requires. Online estimates are hard to compare when appliances, utility connections, labor, and installation scope aren’t spelled out.
A more reliable starting point is a clear project scope. Build it item by item so you can define your priorities before requesting proposals and understand which choices or site conditions may change the estimate. As renovation specialists like Brekhus Remodeling often advise for major kitchen and home projects, establishing detailed specifications early prevents unexpected cost overruns. A generic price-per-foot assumption can’t account for every layout or connection.
This guide covers the main features to list, from cooking and countertop areas to storage and utility needs. It also explains why the distance to existing connections, site access, and permit questions deserve attention early. Finally, you’ll see what to check in each proposal, including whether labor, materials, and project management are included, so you can compare bids with greater confidence.
Key Takeaways
- Use the outdoor kitchen cost estimator Livermore homeowners need as a planning worksheet, not a substitute for confirmed project details.
- Record your preferred layout, cooking features, surfaces, storage, and related hardscape so contractors can price the same scope.
- Keep your measurements preliminary. A site visit should confirm the layout, access, grade, drainage, and existing paving.
- Have qualified professionals assess utility locations, routing, capacity, and connection requirements before treating an estimate as final.
- Compare written proposals for included work, assumptions, exclusions, change-order steps, project schedule, and warranty terms.
Outdoor Kitchen Cost Estimator for Livermore: What an Online Estimate Can, and Cannot, Tell You
A useful estimate helps you plan the project you actually want. It isn’t a contractor quote until someone has confirmed the scope and assessed the site. Use an outdoor kitchen cost estimator Livermore homeowners can adapt to list what the project includes, then treat its result as a preliminary planning tool. There is no single price that applies to every Livermore project. Request current, site-specific pricing once the design and site conditions can be reviewed.
Define the full scope before comparing figures. Separate the kitchen structure and installation from appliances, utility connections, countertops, and other finishes. Note related hardscape work, such as paving around the cooking area, if it’s part of your project. An estimate that covers only the kitchen footprint isn’t directly comparable with one that also includes preparation, connections, and finished surrounding surfaces.
What should a Livermore outdoor kitchen cost estimator include?
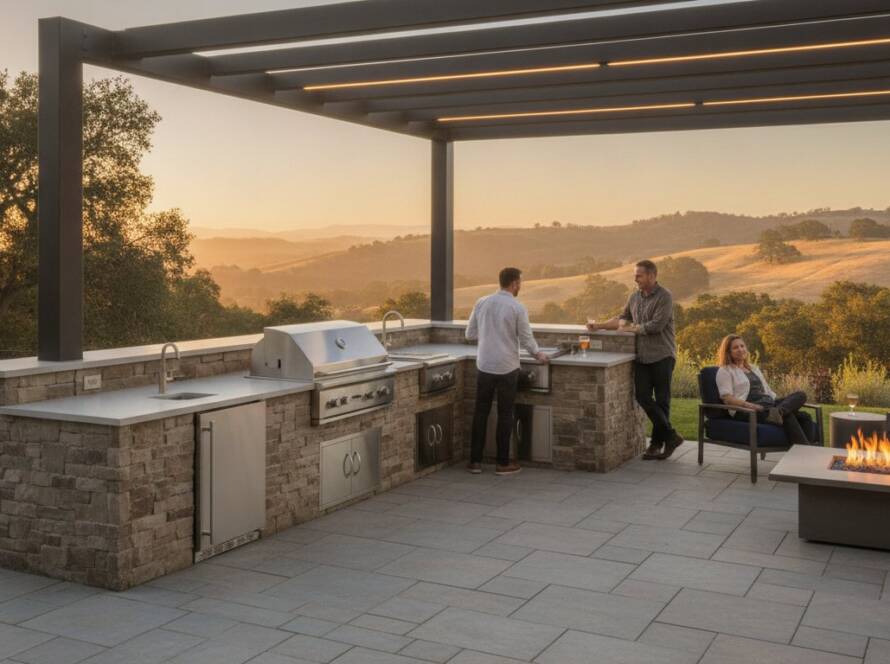
Start with preliminary dimensions, your intended layout, how you expect to use the space, and how many people may cook or gather there. List the features you’re considering, including the grill or other cooking appliances, storage, counter space, finish materials, lighting, and any shade structure. Grilling may be the main activity, but surrounding features also affect how the kitchen functions and what the work involves.
Divide the list into confirmed requirements and optional upgrades. For example, mark the primary cooking area and necessary storage as required, while listing an additional appliance or expanded counter as optional. This makes it easier to compare proposals against the same base scope and understand how added features change the work. Keep measurements preliminary. A contractor should confirm dimensions and layout on site.
Why can two outdoor kitchen estimates differ?
A countertop length or calculator headline doesn’t tell you what work is included. One estimate may assume utilities are close to the proposed kitchen, while another accounts for longer routing. A proposal may include removal of existing paving or other demolition, while a competing estimate assumes a clear, prepared area. Access for materials and equipment, site preparation, and the type and extent of finished surfaces can also change the work required.
Dimensions alone can’t reveal those conditions. Existing services may not be where you expect, and the installer needs to assess the area before confirming the layout and assumptions behind the estimate. Ask each contractor to state what’s included, what’s excluded, and what still needs verification. The estimate is only as reliable as its scope and verified site assumptions.
Build a Livermore Outdoor Kitchen Estimate with These Project Inputs
Before using an outdoor kitchen cost estimator Livermore homeowners can adapt, gather the details that make estimates comparable. This worksheet is for planning, not final measurements or confirmation of site conditions. Mark every choice required, preferred, or optional so contractors can price a consistent base scope and show how upgrades affect it.
Measure the layout and define the outdoor kitchen scope
Sketch the area and note approximate dimensions. A simple drawing is enough to show your intent, but the contractor should confirm measurements and layout on site. Include the context around the kitchen, not just the counter itself.
- Layout and dimensions: Sketch a straight, L-shaped, or other preferred configuration. Estimate each counter run and mark nearby doors, windows, property boundaries, seating, and paths people need to use.
- Cooking and storage: List appliances by function, such as a primary grill, side burner, or refrigerator. Note the storage you want and which items are required versus optional. You don’t need to select brands or models yet.
- Work surfaces and finishes: Describe preferred countertop, cabinet, and exterior finishes. Mark these as selections to confirm, rather than assuming a specific material or finish is included.
- Lighting and shade: Note whether task lighting or a shade structure is part of your plan. Identify each as required, preferred, or optional.
Document utilities, finishes, and site access
Record what you know, but don’t treat a visible connection or nearby outlet as proof that it can serve the planned kitchen. Utility capacity, routing, and connection requirements need professional assessment. Your notes help the contractor identify what to inspect.
- Existing utilities: Mark any known gas, electrical, or water access points and how you believe they relate to the proposed location. Label routes as unverified until a qualified professional confirms them.
- Site preparation and access: Note existing paving, drainage concerns, areas that may need demolition, changes in grade, and possible routes for bringing materials and equipment to the work area. Flag anything uncertain for the site visit.
Bring the sketch and selections to a design consultation. Ask the contractor to verify the dimensions, layout, utility assumptions, and site conditions before finalizing the proposal. This turns your worksheet into a practical basis for a clear scope instead of a set of untested assumptions. For a project-specific discussion, explore outdoor kitchen installation with Bayside Pavers.
Compare Outdoor Kitchen Scope Choices That Change a Livermore Estimate
Two proposals can describe an “outdoor kitchen” and still cover different projects. Compare the included work, not just the counter length or appliance count. Use the table to define a consistent base scope, then ask contractors to identify how added features, utility routing, finishes, access, and surrounding work affect their proposals. An outdoor kitchen cost estimator Livermore homeowners use is more useful when each selection is tied to a clearly stated scope.
| Scope choice | What it adds | What to confirm |
|---|---|---|
| Essential cooking setup | A primary cooking appliance, practical counter space, and storage for the way you expect to use the area. | Which appliances, cabinets, counters, and installation work are included? Are any items owner-supplied? |
| Expanded appliance layout | Additional cooking or food-preparation functions, which may require more counter space and different utility connections. | List each appliance by function. Confirm its requirements and whether the proposed utility route and capacity have been professionally assessed. |
| Upgraded counters and cabinets | Different appearance, exposure, cleaning, and maintenance considerations. | Specify the proposed materials and finishes. Ask whether fabrication, installation, and any stated allowances are included. |
| Utility extensions | Potential work to route gas, electrical, or water connections to the planned kitchen location. | Have qualified professionals verify existing connection points, routing, capacity, and connection requirements before the estimate is treated as final. |
| Related outdoor work | Possible paving adjustments, restoration, shade, seating, or lighting beyond the kitchen itself. | Require each item to be identified as included, excluded, or separately priced in the proposal. |
Choose appliances and finishes around how you will use the space
Start with meals and routines. If the kitchen is mainly for grilling, prioritize the cooking appliance and usable work surface. If you regularly prepare food outdoors or host groups, consider whether additional appliances, storage, or feature elements like suspended outdoor fireplaces from Decor Fires are genuinely useful and fit the available area. Compare finish choices based on exposure, cleaning, and the maintenance you’re prepared to do. Ask contractors to list allowances, exclusions, and owner-supplied items in writing so you can compare equivalent selections.
Separate kitchen work from connected hardscape and structures
A kitchen proposal may not include the surrounding patio. Confirm whether it covers pavers, patio adjustments, or restoration where installation affects existing surfaces. Identify a pergola or other shade structure, seating area, and lighting as separate scope items rather than assuming they come with the kitchen. For more detail on planning the build, see this outdoor kitchen installation guide.

What a Livermore Site Visit Must Confirm Before the Estimate Is Final
A planning worksheet can organize your choices, but it can’t reveal every condition that affects installation. Before treating an outdoor kitchen cost estimator Livermore result as a project budget, have the contractor review the proposed location and confirm the assumptions behind the work. The visit should cover access, grade, existing paving, drainage, and the installation area, along with utility locations and proposed routing.
Ask qualified professionals to assess whether existing gas, electrical, or water services can support the planned kitchen. Their review should establish connection requirements and routing instead of relying on visible access points or homeowner assumptions. If the kitchen connects with surrounding paving or other site work, clarify where one scope ends and another begins. This hardscape design and installation guide can help you consider how connected surfaces fit into the overall plan.
Which Livermore permits or approvals might apply?
Permit and approval needs depend on the specific project, so don’t assume every outdoor kitchen requires the same approvals or that none apply. Ask the contractor which authority to contact, what parts of the proposed work need review, and who will prepare and submit any applications. Verify current requirements directly with the City of Livermore or the relevant authority before construction begins. Keep the answer in writing with the project documents.
How do access, drainage, and existing services affect scope?
Walk the route from the delivery point to the installation area. Note gates, narrow passages, steps, obstacles, working space, and surfaces that need protection. Ask the contractor how the proposed layout accounts for changes in grade, runoff, and transitions between the kitchen and existing or planned paving. These details clarify what preparation and restoration are included instead of leaving them as assumptions.
Have the contractor document utility points and the plan for confirming routes and connections. Existing services may be concealed or differ from what’s visible, so ask how the proposal handles those unknowns. Get written clarification about concealed conditions, exclusions, and the process for approving any change to the agreed scope. That creates a clear record if site findings require a revision.
Once site conditions and approval questions are documented, the estimate can move from a preliminary planning figure toward a proposal grounded in the actual project. To discuss an outdoor kitchen design and site review, request a consultation with Bayside Pavers.
Choose an Outdoor Kitchen Contractor in Livermore and Turn the Estimate into a Clear Proposal
Your planning estimate becomes useful when contractors price the same project. Send each one the same written scope, selections, utility assumptions, and list of exclusions. Then compare what each proposal commits to deliver, not just its total. The worksheet you prepared with an outdoor kitchen cost estimator Livermore homeowners can use is a starting point. The final proposal should reflect site-verified conditions and clearly defined responsibilities.
What should a complete outdoor kitchen proposal spell out?
Look for enough detail to understand what the project includes and how changes will be handled. The proposal should identify materials and finishes, labor, project management, site preparation, and included installation work. It should also state which items are allowances, which selections you still need to make, what you supply, and what the contractor excludes. Ask how concealed conditions or other unexpected findings may affect the scope, and require a written change-order process before work is revised.
Get the project schedule and its assumptions in writing, including responsibilities for decisions, selections, and any required approvals. Ask who will manage the project and serve as your contact. Review warranty terms carefully: confirm what is covered, for how long, and whether those terms apply to the specific outdoor kitchen scope in your proposal.
How to move from a planning estimate to a confirmed project scope
Share your completed worksheet, site photos, preferred features, and required-versus-optional selections during the design consultation. Use the discussion and site review to resolve questions about layout, access, utilities, and related work before comparing final proposals. This gives each contractor a clearer basis for defining inclusions, exclusions, and assumptions.
Bayside Pavers offers a free design consultation and describes its pricing as upfront and all-inclusive, covering project management, labor, and materials. Each build has a dedicated project manager. The company reports that most projects are completed within three weeks and are backed by a 25-year warranty. Confirm how the pricing applies to your selections and site conditions, whether the typical timeline applies to your project, and what the warranty covers.
A clear proposal gives you a practical basis for choosing a contractor and approving a defined project, rather than relying on an estimate with unresolved assumptions. Discuss your Livermore outdoor kitchen project with Bayside Pavers and confirm the details during a design consultation.
Turn Your Outdoor Kitchen Plan into a Clear Next Step
A realistic budget starts with a defined scope, not a calculator headline. Use the outdoor kitchen cost estimator Livermore approach to organize your must-haves, optional features, utility assumptions, and related hardscape work. Then have the layout and site conditions checked before comparing proposals. Matching inclusions, exclusions, and assumptions makes contractor bids easier to evaluate.
Bayside Pavers offers a free design consultation and upfront, all-inclusive pricing covering project management, labor, and materials. Each build has a dedicated project manager. The company reports that most projects are completed within three weeks and are backed by a 25-year warranty. Confirm the timeline and warranty terms for your specific project.
Bring your worksheet and questions to a design consultation, then ask for a written proposal that reflects the confirmed site and scope. Schedule a free design consultation for your Livermore outdoor kitchen and take the next step with a clearer plan. A well-defined project is easier to move forward with confidence.
Frequently Asked Questions
How much does an outdoor kitchen cost in Livermore?
There isn’t one reliable figure for every Livermore outdoor kitchen because the layout, appliances, finishes, utility work, site access, and related hardscape all affect the scope. An outdoor kitchen cost estimator Livermore homeowners use can organize those inputs, but it can’t inspect your property or confirm local requirements. Before treating a number as a budget, request a written, site-specific proposal that identifies inclusions, exclusions, allowances, and assumptions.
What should I enter into an outdoor kitchen cost estimator?
Enter approximate layout dimensions, appliance functions, finish preferences, utility needs, and connected work such as paving or a shade structure. Mark each selection as required, preferred, or optional. Note access constraints and known utility locations, but label unverified details for contractor review. For example, record that a gas connection appears nearby without assuming it has the capacity or route needed for your planned grill.
Do I need a permit for an outdoor kitchen in Livermore?
Whether permits or approvals apply depends on the design and work involved, including utility connections or related structures. Don’t assume a general California estimate or another city’s guidance settles your project’s requirements. Ask your contractor which authority to contact and who will handle applications, then confirm current requirements directly with the City of Livermore or the relevant authority before construction begins.
What makes outdoor kitchen estimates different from one another?
Proposals can assume different appliances, materials, utility routes, site preparation, access conditions, and surrounding hardscape. One may include project management or finished paving, while another excludes those items. Compare the written scope line by line, not just the headline estimate. Ask each contractor to identify allowances, exclusions, unresolved site conditions, and how any change to the proposed work will be documented and approved.
Should an outdoor kitchen estimate include patio pavers?
Only if the proposal clearly includes them. Surrounding pavers, patio adjustments, demolition, and surface restoration aren’t automatically part of every outdoor kitchen scope. Ask the contractor to separate kitchen construction from connected hardscape, then confirm the paving material, area, preparation, drainage, and transitions in writing. This makes it clear whether each proposal covers the same finished area and prevents assumptions about existing surfaces from being mistaken for included work.
How do I get an accurate outdoor kitchen estimate in Livermore?
Prepare a rough layout, preferred appliances and finishes, utility notes, and a list of optional features. Share them during a contractor consultation and site assessment so dimensions, access, and installation conditions can be reviewed. Request an itemized proposal with clear inclusions, exclusions, schedule, and warranty terms. Bayside Pavers offers outdoor kitchen installation in Livermore and communities including Concord, Lafayette, Moraga, Walnut Creek, Clayton, Orinda, Pleasanton Hill, San Ramon, Danville, Livermore, Martinez, Napa, Benicia, Petaluma, Novato, Santa Rosa, and Rohnert Park.

Article by
Adriana Esposito
Adriana Esposito is the owner of Bayside Pavers, a woman-owned outdoor living company serving the San Francisco Bay Area. With over 16 years of experience, she specializes in designing and building custom paver patios, driveways, outdoor kitchens, retaining walls, artificial turf, and other outdoor living spaces. Through this blog, she shares expert tips, design inspiration, and practical advice to help homeowners create beautiful, lasting outdoor spaces.