Hardscaping is the structural skeleton of your home; in the Bay Area, it must be engineered for seismic demands and soil stability before it is ever designed for beauty. Most homeowners start a renovation by picking out stone colors, but the real value lies in the engineering you cannot see. If the drainage isn’t handled correctly, even a premium hardscape project can lead to foundation issues or costly erosion. You deserve a functional, low-maintenance space that enhances your lifestyle, but the anxiety of hiring an unreliable contractor or facing a $15,000 site preparation bill often stalls progress.
We agree that your investment deserves protection through meticulous craftsmanship and structural integrity. This guide will help you master the technical and aesthetic essentials to transform your property into a durable, high-value outdoor living space. We will preview the 2026 Bay Area costs, explain the latest San Francisco Stormwater Management Ordinance requirements, and detail how a managed three-week timeline can deliver a 25-year warranty on your new installation. You’ll gain the clarity needed to build with confidence.
Key Takeaways
- Understand how hardscape acts as the structural skeleton of your outdoor space; it provides the essential support and shape for your entire landscape design.
- Learn how to navigate Bay Area-specific challenges like expansive clay soil and seismic requirements to prevent surfaces from shifting or cracking over time.
- Discover why a professional design consultation is the most critical phase for maximizing your return on investment and long-term curb appeal.
- Identify the benefits of a managed installation process that delivers structural integrity and a 25-year warranty in as little as three weeks.
- Explore how integrating features like outdoor kitchens and permeable pavers creates a functional, low-maintenance living area that withstands California’s climate.
Defining Hardscape: The Structural Foundation of Your Outdoor Living Space
Think of your property as a building. While the plants and flowers represent the decor, the Hardscape is the foundation and framing. It includes all the non-living, structural elements like stone walls, paver patios, and concrete driveways. These features act as the skeleton of your garden. They provide the shape, support, and boundaries that prevent your outdoor space from feeling chaotic or unfinished. Without this internal framework, your yard lacks the structural integrity needed to withstand the elements or provide a clear flow for movement.
Professional renovators always treat structural installation as the first phase of any project. You wouldn’t paint a room before the walls are built; similarly, you shouldn’t plant a garden before the structural elements are in place. This sequence ensures that heavy machinery and excavation don’t destroy your delicate greenery later in the process. It’s about building from the ground up with precision. Starting with the structural foundation allows you to solve drainage and grading issues before they become permanent problems for your softscape.
Permanent Structures vs. Softscape: Striking the Perfect Balance
A successful yard relies on the relationship between structural elements and softscape. Softscape refers to the living components like grass, trees, and soil. In Northern California, a 60/40 or 70/30 split in favor of permanent paving often works best. This balance provides ample room for entertaining while keeping maintenance manageable. Beyond aesthetics, these elements protect your softscape from erosion and heavy foot traffic. Hardscape is the permanent architecture of the outdoors.
Why Structural Design is Essential for Bay Area Properties
Bay Area homeowners face specific environmental challenges that make structural design a necessity rather than a luxury. The region’s move toward low-maintenance, drought-proof yards has made pavers and porcelain tiles more popular than thirsty lawns. These materials look sharp year-round without a drop of irrigation. We also deal with significant elevation changes. On sloped lots in places like Santa Rosa or Walnut Creek, these features are the only way to create usable square footage. Retaining walls transform a steep, useless hill into a flat, functional patio.
Safety is another critical factor. Proper hardscape design and installation creates defensible space, a core requirement for fire-wise landscaping. By using non-combustible materials like stone or porcelain, you build a protective buffer around your home. This disciplined approach to design ensures your property is beautiful, functional, and resilient against the unique demands of the California climate.
Essential Hardscape Elements: From Function to Aesthetic Luxury
Modern California design treats the backyard as a series of outdoor rooms. This approach shifts the focus from simple yard work to sophisticated engineering and lifestyle architecture. By using a variety of features, you can define specific zones for dining, relaxation, and transit. Pavers remain the most versatile tool in this process. They allow for a seamless transition between these zones while maintaining a cohesive aesthetic across the entire property. Each element you choose must serve a purpose, whether it’s providing a stable surface for a vehicle or creating a level area for a dining table.
Paver Driveways and Walkways: Durability Meets Curb Appeal
For homeowners who wish to incorporate accessibility into their outdoor design, learn more about HomeSafe Living Solutions for expert guidance on ADA-compliant home modifications.
For many homeowners, paver installation bay area is the clear choice over poured concrete. Concrete is rigid. When the ground shifts, concrete cracks. Pavers, however, are interlocking units. This design allows them to flex with the soil without losing structural integrity. You won’t face the unsightly fissures common in San Francisco driveways. Beyond durability, the variety of textures available in 2026 is vast. You can select modern porcelain for a sleek look or classic cobblestone for a timeless feel. These materials provide a high-end finish that significantly boosts curb appeal.
Retaining Walls: Engineering Solutions for Sloped Lots
Sloped lots in Concord and Walnut Creek require more than just a pretty fence. They need structural support. Retaining walls play a vital role in creating level tiers for entertainment. Without them, large portions of your property remain unusable. These walls must be engineered to hold back thousands of pounds of wet soil, especially during heavy winter rains. You can choose from segmental blocks, natural stone, or timber to match your home’s style. For those seeking high-quality natural stone accents, products like Granit Fensterbänke nach Maß can provide a sophisticated finish that complements the overall landscape. Each material offers a different level of permanence and visual weight to the overall hardscape design.
Outdoor Kitchens and Fire Pits: Extending the Living Room
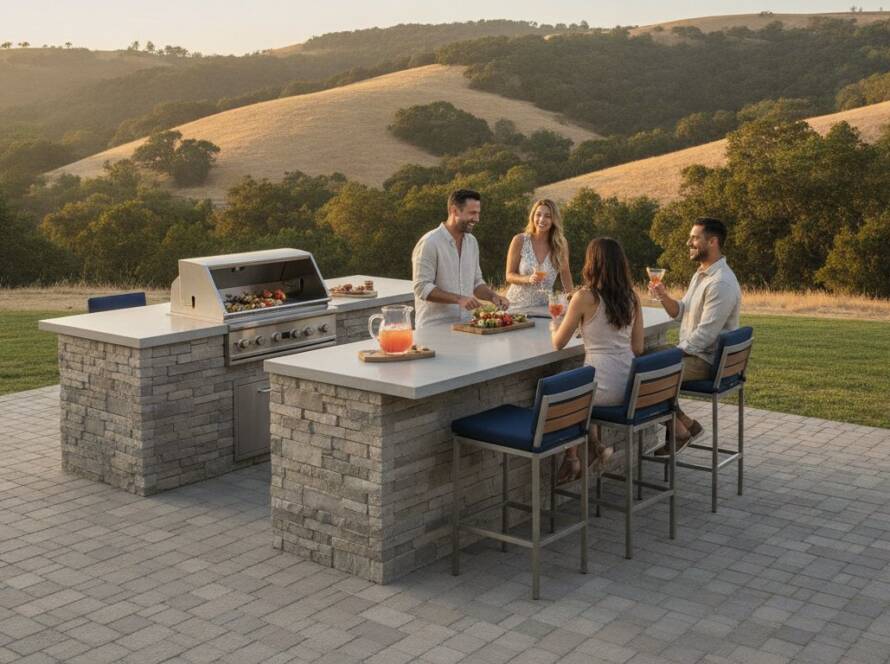
The trend of outdoor kitchen installation in San Francisco continues to grow as homeowners seek year-round utility. An outdoor kitchen transforms a patio into a destination. Integrated fire pits are equally essential. They manage the Bay Area’s notorious microclimates, providing warmth when the fog rolls in. These elements anchor the design and encourage people to stay outside longer. They turn a simple patio into a true extension of your indoor living room. If you’re ready to start planning these features, a professional design consultation can help you map out the logistics and ensure your project stays on track.
The Engineering Behind Premium Hardscaping: Soil, Drainage, and Seismic Stability
“Will my pavers shift or crack over time?” This is the most common concern we hear from Bay Area homeowners. The truth is that the surface material is only as good as the engineering beneath it. In our region, the primary challenge is “expansive clay” soil. This soil swells significantly when wet and contracts when dry. Without proper intervention, this movement forces pavers out of alignment and creates trip hazards. We prevent this by using a multi-layered base preparation designed for a 25-year lifespan. This process involves precise excavation, geotextile stabilization, and mechanical compaction of varying stone aggregates.
The unseen engineering is the most critical part of your project. While the pavers provide the look, the base provides the stability. A high-quality hardscape installation treats the ground like a structural foundation. We take full ownership of this technical phase to ensure your investment remains level and intact for decades. Our team completes most projects in as little as three weeks, ensuring your life isn’t disrupted by a long construction timeline.
Managing Drainage and Permeability
Effective water management protects your home’s foundation from hydrostatic pressure. As of July 1, 2026, the San Francisco Public Utilities Commission enforces the Stormwater Management Ordinance for projects creating as little as 2,500 square feet of impervious surface. We solve this by utilizing permeable pavers. These systems allow rainwater to filter through the joints and back into the ground, reducing runoff. For retaining walls, we integrate weep holes and perforated pipe systems. These technical requirements allow trapped water to escape, preventing the wall from bowing or failing during heavy winter rains.
Seismic Considerations in Hardscape Design
We live in a high-activity seismic zone where rigid structures often fail. Poured concrete slabs are brittle; they crack when the earth moves. Interlocking paver systems are different. They “flex” during seismic events, allowing the individual units to shift slightly and reset without breaking the entire surface. For retaining walls over three feet in height, we follow strict reinforcement standards. This often includes geogrid soil reinforcement and specific setback angles. Professional engineering prevents catastrophic wall failure. It ensures your property remains safe and structural integrity is maintained even when the ground moves.

Planning Your Hardscape Project: A Framework for Longevity and ROI
Planning a successful outdoor renovation requires more than a Pinterest board. It demands a structured framework that accounts for site conditions, local regulations, and financial goals. The process begins with a comprehensive Design Consultation. This isn’t just a basic walkthrough; it’s the phase where we map out drainage, identify utility lines, and select materials that complement your home’s architecture. Getting these details right at the start is the only way to ensure the long-term structural integrity of your hardscape.
Our all-inclusive pricing model is designed to protect your investment from the start. We provide a single, transparent figure that encompasses labor, materials, and all necessary permits. This eliminates the budget creep that often plagues large-scale home improvement projects. By providing a fixed cost, we take the financial anxiety out of the equation. This allows you to focus on the transformation of your property rather than worrying about hidden fees or surprise change orders.
Selecting Materials for the Northern California Climate
The right material must balance aesthetics with performance. Porcelain pavers have become a favorite for modern Bay Area homes because they offer near-zero water absorption and excellent slip resistance. They also stay cooler under the direct California sun compared to darker natural stones. In contrast, concrete pavers provide exceptional durability for high-load areas. For homeowners considering driveway pavers in Walnut Creek, we often recommend interlocking concrete systems. These mimic the look of natural stone while providing the strength needed for heavy vehicles. These choices affect your long-term ROI; high-quality materials require less maintenance and retain their visual appeal for decades.
The Project Management Advantage
Managing a construction site in a dense Bay Area neighborhood requires military-grade organization. We assign a dedicated Project Manager to every installation to serve as your single point of contact. This manager oversees the entire lifecycle, from material delivery logistics to the final walkthrough. We target a 3-week completion for most projects. We maintain this brisk pace by coordinating crews and deliveries with surgical precision. This disciplined approach prevents the communication breakdowns that lead to delays. If you’re ready to see how our structured process can work for your home, schedule your free consultation today to begin the planning phase.
Executing Your Vision: Why Professional Installation Matters
Professional installation isn’t just about labor; it’s about a controlled, repeatable system for success. We don’t just build patios; we manage a complex engineering project from start to finish. Our 3-step process—Consultation, Design, and Build—removes the guesswork from your renovation. During the consultation, we identify potential obstacles like drainage issues or utility lines before they become costly delays. The design phase provides you with all-inclusive pricing, so you know exactly what you’re paying before the first shovel hits the dirt. Finally, the build phase is overseen by a dedicated project manager who handles all logistics over a three-week timeline. We view the hardscape design and installation process as a disciplined partnership between our experts and your goals.
The 25-Year Warranty: Your Peace of Mind
A 25-year warranty is the ultimate proof of structural integrity. While “trunk-slammers” often disappear after a one-year industry-standard warranty expires, we stand by our work for a quarter-century. This coverage is comprehensive. It includes structural integrity, protection against settling, and material defects that could compromise your property’s safety. When we install a retaining wall or a porcelain pool deck, we’re building for the next generation. This level of accountability eliminates the anxiety usually associated with major structural work. It provides you with the peace of mind that your hardscape will remain stable and beautiful regardless of soil shifts or seismic activity. Remember, a warranty is only as good as the company backing it.
Getting Started: Your Free Design Consultation
Getting started is straightforward. The process begins with a free site visit where we assess your property’s specific needs. To prepare for this consultation, we recommend defining your project budget and gathering visual inspiration, such as Pinterest boards or photos of local homes you admire. Be ready to discuss existing site issues like poor drainage or cracked concrete that you want to resolve. We will evaluate the grading and structural requirements to give you a realistic roadmap. Schedule your free Bay Area hardscape consultation today to secure your spot on our construction calendar.
View this project as a long-term investment in your home’s equity. High-quality structural work pays for itself through increased property value and significantly lower maintenance costs compared to traditional landscaping. You aren’t just buying stone and labor; you’re securing the future of your outdoor living space with a partner obsessed with efficiency and follow-through. This investment ensures your property remains a functional, high-value asset for decades to come.
Secure Your Property’s Future with Professional Hardscaping
Your outdoor space is more than a collection of stones; it’s a structural extension of your home that requires precise engineering. We’ve explored how addressing Bay Area soil expansion and seismic demands is the only way to ensure your hardscape remains stable for decades. By prioritizing professional project management and all-inclusive pricing, you eliminate the typical frustrations of home improvement. This disciplined approach ensures your property is both beautiful and structurally sound.
We provide a 25-Year Installation Warranty and a Dedicated Project Manager for every project to guarantee structural integrity. Our team targets a three-week average project completion, so you don’t have to deal with months of construction noise and debris. This systematic methodology transforms your yard into a high-value asset that requires minimal maintenance and offers maximum durability. You can move forward knowing your investment is protected by a seasoned expert.
Book Your Free Hardscape Design Consultation to start building a durable, high-end landscape that stands the test of time. You now have the technical clarity and planning framework to transform your property with total confidence.
Frequently Asked Questions
What is the difference between landscaping and hardscaping?
Hardscaping refers to the non-living, structural elements of your property, such as driveways, patios, and retaining walls. Landscaping, or softscaping, involves living components like plants, turf, and trees. While softscaping provides the color and texture, hardscape serves as the permanent skeleton that defines the shape and utility of your outdoor space. Professional installation focuses on these structural foundations first to ensure proper drainage and stability before any greenery is added to the site.
How much does hardscape installation typically cost in the Bay Area?
Installation costs in the Bay Area depend on material choice, site accessibility, and the complexity of the engineering required. Factors such as sloped lots in Walnut Creek or expansive clay soil in Concord can influence the total investment. We utilize an all-inclusive pricing model that covers project management, labor, and high-quality materials in one transparent figure. This approach eliminates the common anxiety of budget creep and ensures you know the total commitment before construction begins.
Do I need a permit for a retaining wall or new driveway in California?
Permit requirements vary significantly across Northern California municipalities. In many cities, such as San Jose, a permit is mandatory for any retaining wall exceeding four feet in height. Driveway expansions and outdoor kitchens with gas lines also typically trigger permit reviews. Our project managers handle the technical documentation and permitting process for you. This ensures your project complies with the latest 2026 local building codes and avoids potential legal issues or fines during resale.
How long does a typical hardscape project take to complete?
A typical hardscape project with our team averages three weeks from the start of demolition to the final walkthrough. This efficiency is achieved through a disciplined 3-step process and the oversight of a dedicated project manager. While larger, multi-zone installations involving outdoor kitchens and pool decks may take longer, our structured workflow minimizes disruption to your daily life. We prioritize a brisk, purposeful rhythm to ensure your new outdoor living space is ready for use as scheduled.
Are pavers better than concrete for Bay Area soil?
Pavers are superior to poured concrete for the Bay Area’s unique environmental demands. Our region’s expansive clay soil swells and contracts, which causes rigid concrete slabs to crack and shift. Interlocking pavers are flexible units that move independently, allowing the surface to flex during seismic events or soil changes without losing structural integrity. This durability makes them a much safer, long-term investment for high-traffic areas like driveways and patios in cities like Santa Rosa or Lafayette.
What maintenance does a paver patio or driveway require?
Paver patios and driveways are exceptionally low-maintenance compared to traditional wood decks or lawns. You only need to perform occasional sweeping and rinsing with a garden hose to remove debris. Unlike concrete, which requires expensive crack repairs, individual pavers can be replaced if they become stained or damaged. Every few years, you may need to replenish the joint sand to maintain the interlocking bond. This simplicity ensures your outdoor space remains functional without ongoing landscape maintenance contracts.
Can hardscaping help with backyard drainage problems?
Hardscaping is a primary solution for backyard drainage problems and foundation protection. By using permeable pavers, we allow rainwater to filter directly into the ground rather than pooling on the surface. Proper grading during the installation phase directs runoff away from your home’s foundation, preventing hydrostatic pressure and moisture issues. These Hydro-Hardscape systems are especially critical for properties in hilly areas like Orinda or Martinez, where uncontrolled water flow can lead to significant soil erosion.
Why is a 25-year warranty important for my hardscape project?
A 25-year warranty is critical because it serves as the ultimate proof of structural integrity and craftsmanship. Most contractors only offer a standard one-year warranty, which often expires before soil settling or drainage issues become apparent. Our warranty covers material defects and structural failure, providing you with long-term peace of mind. It signals that we take full ownership of the project’s lifecycle and are confident in our engineering’s ability to withstand California’s seismic and climate challenges.

Article by
Adriana Esposito
Adriana Esposito is the owner of Bayside Pavers, a woman-owned outdoor living company serving the San Francisco Bay Area. With over 16 years of experience, she specializes in designing and building custom paver patios, driveways, outdoor kitchens, retaining walls, artificial turf, and other outdoor living spaces. Through this blog, she shares expert tips, design inspiration, and practical advice to help homeowners create beautiful, lasting outdoor spaces.