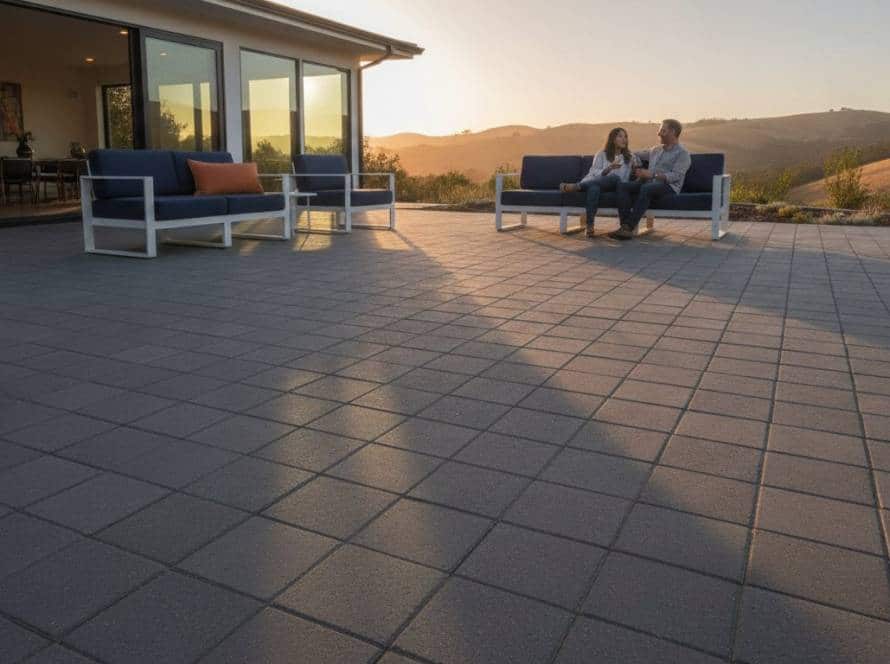
A stunning patio design won’t protect your investment if it ignores Sonoma County’s shifting soils and strict building mandates. When creating an outdoor living space Santa Rosa homeowners often run into the same frustrating roadblocks: juggling fragmented subcontractors, fearing cracked masonry from expansive adobe clay, and deciphering complex Zone 0 defensible space codes. You want an inviting retreat, but you also need dependable engineering that protects your home.
You shouldn’t have to choose between aesthetic appeal and code compliance. In this guide, you’ll discover how to plan, engineer, and build a cohesive outdoor layout tailored specifically to Santa Rosa microclimates and Sonoma County building standards. We’ll break down essential multi-season living elements, evaluate resilient non-combustible paver systems, and outline the construction management workflows that keep your build on schedule and built to last.
Key Takeaways
- Designing a functional outdoor living space Santa Rosa homeowners can enjoy year-round requires purposeful layout zoning to balance hot summer afternoons with cool valley evenings.
- Interlocking concrete pavers and exterior porcelain provide the structural flexibility needed to prevent surface cracking against Sonoma County’s expansive adobe clay soils.
- Meeting California Title 24 Part 7 WUI codes and municipal Zone 0 mandates demands non-combustible building materials and engineered sub-surface drainage around foundation perimeters.
- Partnering with a single-source design-build team ensures transparent upfront pricing, dedicated project management, and reliable timelines backed by long-term warranty protection.
Evaluating Outdoor Living Space Requirements for Santa Rosa Properties
A successful outdoor living space Santa Rosa homeowners love is not just a standard concrete patio with patio furniture. It functions as an integrated, multi-functional exterior extension of the home. Without intentional zone planning, backyards quickly develop awkward bottlenecks, leaving expensive square footage underutilized. Layout design must resolve real lifestyle demands: fluid alfresco dining, dedicated family recreation, and low-maintenance relaxation.
Sonoma County Microclimates and Year-Round Outdoor Utility
Santa Rosa experiences significant diurnal temperature shifts. Midsummer afternoons frequently climb above 90 degrees, while valley evenings cool down rapidly into the 50s. Year-round livability requires proactive environmental planning:
- Summer heat mitigation: Installing integrated pergolas creates shade canopies that drop surface temperatures under the structure by 10 to 15 degrees during peak heat.
- Winter rain management: Heavy seasonal atmospheric rivers require permeable paver sub-base systems to channel runoff away from structures without puddling.
- Evening warmth retention: High-density concrete and natural stone pavers provide natural thermal mass. They absorb daytime solar energy and gently radiate warmth long after the sun dips behind the coastal hills.
Zoning Your Yard: Dining, Entertaining, and Active Recreation
A cohesive outdoor living space Santa Rosa properties need must balance multiple activities without friction. Smart spatial geometry separates cooking hazards from relaxation spaces while maintaining an organic flow across the entire yard.
Cook stations and outdoor kitchen installations require clear clearance buffers. Maintain at least four feet of unobstructed walkway between hot prep surfaces and primary guest dining tables. This preserves cook mobility and protects foot traffic from flare-ups or hot pans.
Primary access paths connecting interior backdoors to main hardscape patios should measure four to six feet wide. These generous thresholds ensure carrying trays or hosting large gatherings never feels cramped. To balance hardscape expanses, incorporating durable synthetic turf installations directly adjacent to paved zones introduces soft, mud-free play areas for children and pets. This clean separation keeps dirt out of cooking zones while maximizing usable acreage across all four seasons.
Inspiring Outdoor Living Layout Examples for Santa Rosa Backyards
Standalone grills or unanchored fire tables do not create a functional yard on their own. A cohesive outdoor living space Santa Rosa properties benefit from treats the hardscape as a complete structural foundation. By locking every vertical element directly into an interlocking paver system, you gain both structural durability against ground movement and visual harmony that complements Wine Country architecture. Reviewing foundational strategies in our hardscape design and installation guide helps clarify how base engineering supports these vertical elements.
The Wine Country Culinary Haven
This layout arranges an L-shaped outdoor kitchen counter around dedicated prep and cooking stations. Integrated gas grills, under-counter storage, and raised bar seating keep guests engaged without crowding the chef. Overhead, an aluminum or steel shade pergola with integrated downlighting extends cooking well past twilight. For a deeper look at utility planning, explore our practical guide to outdoor kitchen installation.
The Fire-Side Lounge and Entertainment Terrace
Centering an outdoor living space around an in-ground or low-profile gas fire pit creates an inviting natural destination. Here is how to configure the space for maximum utility:
- Multi-functional seat walls: Low, engineered retaining walls hold back sloped earth while providing permanent, overflow perimeter seating for large gatherings.
- Tactile contrast: Deeply textured concrete pavers across the main terrace paired with smooth, bullnose wall coping give the conversation area a finished, modern profile.
- Wind buffers: Positioning the lounge against existing privacy fences or retaining structures shields the flames from brisk evening valley breezes.
The Low-Maintenance Family Oasis
Active households often need an effortless balance of hard and soft surfaces. Pairing large-format, slip-resistant pavers or porcelain tiles with lush synthetic turf delivers an all-weather yard that avoids seasonal mud. Check out our breakdown of synthetic turf installation to understand its drainage base and pet-friendly attributes. If water features are part of your vision, incorporating custom hardscapes detailed in our guide on pool deck installation ensures unified grading and seamless poolside transitions.
If you’re ready to organize these zones into a cohesive plan, working with the experienced team at Bayside Pavers can bring structural clarity to your backyard layout.
Comparing Premium Hardscape Materials for North Bay Climates
Surface selection dictates how well your outdoor living space Santa Rosa installation performs over decades of heavy foot traffic, scorching summer heat, and saturated winter soil. Monolithic poured concrete, interlocking concrete pavers, and architectural exterior porcelain each offer distinct profiles in compressive strength, heat retention, and slip resistance. Selecting the right surface means choosing materials that withstand North Bay climate shifts without cracking under tectonic or soil movement.
Beyond longevity, materials matter for regional fire safety. Non-combustible ground surfaces act as vital thermal breaks. Surrounding your home with interlocking stone or porcelain units establishes an ignition-resistant barrier, providing the home protection required in designated Wildland-Urban Interface zones.
Interlocking Concrete Pavers vs. Poured Concrete Slabs
Poured concrete slabs struggle on Northern California soils. When local clay swells in winter and contracts during summer droughts, rigid concrete slabs inevitably crack across control joints. Patching these fractures leaves permanent, mismatched scars across your patio.
Interlocking concrete pavers resolve this structural challenge through segmented flexibility:
- Segmented joint movement: Sand-filled joints allow individual pavers to shift slightly with sub-grade expansion, eliminating tension cracks entirely.
- Superior compressive strength: Factory-manufactured pavers achieve strengths exceeding 8,000 psi, easily outperforming standard 3,000-to-4,000 psi poured concrete under vehicular or heavy patio loads.
- Seamless utility access: Running a new gas line or repairing irrigation does not require jackhammers. You can lift individual pavers, complete the underground trenching, and seamlessly reset the original stones.
Outdoor Porcelain Pavers for Contemporary Sonoma Aesthetics
Architectural porcelain slabs have quickly become a top choice for contemporary Sonoma County properties. Fired under extreme pressure and heat, three-quarter-inch (20mm) exterior porcelain units absorb virtually zero water. This non-porous profile makes them exceptionally resistant to red wine spills, barbecue cooking grease, and harsh UV fading.
Porcelain also provides exceptional wet-dry traction. Textured exterior finishes deliver high slip-resistance ratings, making them an ideal choice for pool decking and wet winter foot traffic. Correct installation requires precision. While porcelain pavers can be set over a tightly compacted crushed rock sub-base using specialized plastic spacers, applying them over an engineered concrete bed with flexible exterior-grade thin-set guarantees zero movement under concentrated point loads.

Engineering Considerations: Santa Rosa Soil, Drainage, and Fire Codes
Building a durable outdoor living space Santa Rosa homeowners can trust requires prioritizing subsurface engineering over surface decoration. Santa Rosa sits largely on expansive alluvial clay, including Clear Lake clay and Diablo series formations. These soils expand aggressively when saturated by winter storms and shrink during arid summer heat waves. Without rigorous ground preparation and proactive drainage channels, even the finest hardscape surfaces settle unevenly and collect standing water.
Mitigating Expansive Clay Soils with Proper Excavation and Geotextiles
Preventing sunken pavers and cracked structures requires a disciplined installation sequence built to withstand soil movement:
- Sub-grade stabilization: Excavating down to stable subsoil and installing heavy-duty geotextile fabric prevents native clay from migrating upward into the clean aggregate foundation.
- Compacted base depth: Laying a minimum of 4 to 6 inches of Class 2 aggregate base, compacted to 95% modified proctor density, provides an unyielding load-bearing foundation.
- Engineered drainage pitch: Establishing a minimum 1% to 2% surface slope away from the home, paired with subsurface French drains, directs storm runoff safely into designated discharge zones.
Cutting corners on base excavation depth or skipping fabric barriers is the single biggest cause of rutted, shifting hardscapes in the North Bay.
Sonoma County Defensible Space and Non-Combustible Perimeters
Fire resilience dictates modern exterior construction across Santa Rosa. Building codes, including the unified California Wildland-Urban Interface Code (CWUIC Part 7), require structures in designated fire hazard zones to integrate hardened materials. Santa Rosa Municipal Code Chapter 9-32 enforces strict vegetation and fuel management rules across the city’s interface zones.
Hardscaping serves as your first line of defense. Establishing a clean 0-to-5-foot non-combustible Zone 0 perimeter directly around the home foundation eliminates vulnerable ignition points. Interlocking concrete pavers, decomposed granite borders, and masonry retaining walls effectively replace combustible wood mulches (such as fibrous gorilla hair, which is prohibited within 30 feet of structures). Additionally, running utility lines for gas fire pits or cooking stations requires code-compliant trenching depths and deliberate placement away from property setbacks and combustible overhangs.
To ensure your hardscape design satisfies local soil mechanics and defensible space mandates, schedule a technical site consultation with Bayside Pavers.
Building Your Santa Rosa Outdoor Living Space: The 3-Step Construction Process
Fragmented subcontracting is the primary cause of delayed timelines and budget creep. When constructing an outdoor living space Santa Rosa homeowners deserve a predictable, disciplined build experience. Bayside Pavers utilizes a streamlined 3-step methodology that moves projects smoothly from initial concept to completed hardscape. By managing every stage in-house without subcontractors, we take total ownership of your project schedule and quality standards.
Step 1: On-Site Design Consultation and Spatial Analysis
Every successful build starts directly on your property. We assess site topography, natural sun angles, existing underground utilities, and water drainage corridors. During this collaborative session, we evaluate material samples, color blends, and functional living zones tailored to your lifestyle. Pinpointing technical challenges on day one ensures we define clear, precise project boundaries without ambiguous estimates.
Step 2: Upfront All-Inclusive Pricing and Milestone Scheduling
Budget surprises destroy peace of mind. We eliminate financial ambiguity through an all-inclusive upfront pricing model that covers comprehensive design, raw materials, heavy equipment, and artisan installation. Here is how we guarantee accountability before construction begins:
- Transparent budgeting: Detailed scope packages itemize site prep, base rock, and paver units, preventing mid-project cost spikes.
- Firm procurement schedules: We secure all pavers and specialty materials before ground-breaking to avoid supply chain disruptions.
- Predictable milestone tracking: You receive a clear, linear build schedule mapping out each development phase.
Step 3: Dedicated Project Management and 25-Year Guaranteed Execution
Execution requires focused supervision. We assign a dedicated project manager to your build, giving you a single point of contact from initial excavation to the final punch list walkthrough. Your manager oversees sub-base grading, geotextile installation, and mechanical aggregate compaction to ensure zero deviation from regional structural standards.
Following site preparation, builds typically achieve complete sign-off within three weeks. We don’t cut corners to meet deadlines; we work with systematic efficiency. To protect your investment over the long haul, we back our craftsmanship with a 25-year workmanship warranty. That provides absolute certainty your outdoor living space Santa Rosa retreat will stay flat, secure, and beautiful for decades to come.
Transform Your Santa Rosa Backyard with Confidence
A beautiful backyard should never come at the expense of structural integrity or fire resilience. Designing an outdoor living space Santa Rosa homeowners can enjoy across every season demands careful soil engineering, resilient non-combustible materials, and deliberate zone planning. When you address expansive clay sub-grades and Sonoma County defensible space requirements from day one, your investment remains protected for decades.
You don’t have to navigate confusing local codes or disjointed subcontractors on your own. Bayside Pavers brings discipline to the construction process through dedicated project managers who oversee every phase from excavation to final punch list. With builds typically completed within three weeks following site preparation and protected by an industry-leading 25-year workmanship warranty, you get predictable execution and lasting peace of mind. Take the first step toward your custom yard today. Schedule your Santa Rosa outdoor design consultation with Bayside Pavers.
Frequently Asked Questions
Do I need a city permit to build an outdoor living space in Santa Rosa?
It depends on the specific elements within your design. Ground-level, unenclosed patios and detached decks under 30 inches high and under 120 square feet generally don’t require structural permits. However, adding utility runs for gas lines, electrical conduits, structural patio covers, or retaining walls over four feet triggers mandatory building permits through the City of Santa Rosa or Permit Sonoma. A professional builder coordinates these approvals directly.
How do interlocking pavers perform on Santa Rosa expansive clay soil?
Interlocking pavers perform significantly better than poured concrete on expansive clay. Their segmented design uses sand-filled joints, allowing individual stones to flex with natural seasonal shrink-swell cycles without surface cracking. When installed over a properly compacted aggregate base layered with heavy-duty geotextile fabric, pavers absorb ground movement and maintain structural integrity across decades of wet winters and hot, dry summers.
Can hardscape features help create a fire-safe defensible space around my home?
Yes, non-combustible hardscaping is a critical element for wildfire defense. Establishing a continuous five-foot perimeter of stone pavers, architectural porcelain, or gravel around your foundation satisfies California Zone 0 ember-resistant requirements. Replacing combustible wood mulch and dense vegetation with ignition-resistant materials breaks the direct path of ground fires, protecting your home against windblown embers in designated Wildland-Urban Interface zones.
How long does a typical backyard outdoor living transformation take to build?
Most residential builds for an outdoor living space Santa Rosa homeowners commission are completed within three weeks following site preparation and permitting. While custom projects with extensive retaining walls or utility runs require detailed initial engineering, a structured schedule ensures swift progress. With materials staged in advance and dedicated crews on site, the transition from excavation to final walkthrough moves rapidly without downtime.
What is the difference between concrete pavers and outdoor porcelain tiles?
The main differences lie in density, water absorption, and aesthetics. Manufactured concrete pavers offer rich textures, exceptional compressive load capacity, and flexible laying patterns. Outdoor porcelain slabs are kiln-fired at high temperatures, creating an ultra-dense, non-porous surface that resists red wine spills, barbecue grease, and scratching. While porcelain delivers a sleek contemporary look with superior stain resistance, concrete pavers provide deeper joint interlock suited for diverse grades.
Can I incorporate an outdoor kitchen and fire pit into a sloped backyard?
Yes, terraced grading transforms sloped topography into distinct, functional exterior living zones. We engineer concrete retaining walls to carve out flat, usable pads for an outdoor kitchen, bar counter, or sunken fire pit lounge. Retaining walls double as structural earth support and built-in perimeter seating. This multi-level approach maximizes backyard acreage while establishing clear structural separation between cooking heat and relaxed social zones.
Why is single-source project management better than hiring separate trade contractors?
Single-source management eliminates the delays, finger-pointing, and hidden cost overruns caused by juggling multiple subcontractors. Working with a dedicated project manager gives you a single point of accountability from initial excavation through the final punch list. At Bayside Pavers, we handle every stage of your outdoor living space Santa Rosa build in-house, pairing all-inclusive upfront pricing with an industry-leading 25-year workmanship warranty for total peace of mind.

Article by
Adriana Esposito
Adriana Esposito is the owner of Bayside Pavers, a woman-owned outdoor living company serving the San Francisco Bay Area. With over 16 years of experience, she specializes in designing and building custom paver patios, driveways, outdoor kitchens, retaining walls, artificial turf, and other outdoor living spaces. Through this blog, she shares expert tips, design inspiration, and practical advice to help homeowners create beautiful, lasting outdoor spaces.