In the Bay Area, a retaining wall isn’t a decorative choice; it’s a structural defense system against our notorious expansive clay soil. You likely worry that a heavy winter rain could turn your sloped backyard into a mudslide or that a beautiful new wall will crack within just two seasons. Choosing the right build starts with a detailed retaining wall materials comparison to ensure your investment stands firm. It’s a valid fear because the hydrostatic pressure behind those stones is immense and unforgiving.
This 2026 guide helps you identify the perfect fit for your specific landscape by balancing structural integrity with modern aesthetics. We’ll examine how materials like interlocking concrete blocks and poured concrete stand up to seismic forces and local drainage challenges. You’ll also learn about the critical permit thresholds in various Bay Area municipalities, where walls over 4 feet often require engineered drawings and specific approvals. With Bayside Pavers, you’ll find a solution with all-inclusive pricing and a 25-year warranty, ensuring your project is completed efficiently without hidden surprises.
Key Takeaways
- Use our comprehensive retaining wall materials comparison to weigh the structural flexibility of segmental blocks against the high-end aesthetics of poured concrete.
- Identify why Bay Area clay soil makes drainage the most critical factor in preventing wall collapse and managing hydrostatic pressure.
- Understand the cost-to-durability ratio of popular materials to ensure your investment adds lasting curb appeal and structural stability to your property.
- Learn when San Francisco building codes require engineered drawings and specific permits for walls based on height and soil load.
- Discover how a dedicated project manager and all-inclusive pricing ensure a 3-week project completion backed by a 25-year warranty.
Evaluating Retaining Wall Materials: Form vs. Function
A retaining wall serves as a structural defense system for your property. Its primary purpose is to hold back horizontal soil loads that would otherwise shift or collapse during heavy rains. In the Bay Area, where steep grades and hillsides are common, these walls create usable flat land and protect your home’s foundation. This Retaining wall overview details the physics involved in resisting lateral pressure. Understanding these forces is the first step in an effective retaining wall materials comparison.
Structural Integrity vs. Decorative Appeal
Choosing a material depends heavily on the intended function. A low, decorative garden wall has different requirements than a structural barrier holding back a hillside. We must account for the surcharge. This term refers to the additional weight behind the wall, such as a driveway, a pool deck, or a neighboring structure. High surcharges require materials with immense mass or reinforced engineering.
Mass-gravity walls rely on their own weight to stay upright. These are often built with heavy stone or large concrete blocks. Cantilevered designs use a structural base to resist tipping. Your choice of material dictates the maximum height of the wall. In California, most municipalities require a building permit and engineered drawings for any wall exceeding 4 feet in height. Selecting a material that matches the required engineering is vital for long-term safety and compliance with local building codes.
Climate Considerations for Northern California
The Bay Area climate presents unique challenges. We deal with extreme wet-dry cycles, especially in the East Bay and South Bay. Our expansive clay soil expands when wet and shrinks when dry; this constant movement exerts massive pressure on any structure. Materials must be porous enough to allow drainage yet rigid enough to withstand seismic shifts from the San Andreas fault region.
Aesthetics also play a major role in material selection. Many homeowners want to match the mid-century modern lines of San Francisco homes or the Mediterranean styles found in Napa and Petaluma. We prioritize materials that offer both the required strength and the visual finish your architecture demands. While wood might have a lower initial installation cost, we focus on the 25-year lifecycle value. A wall that lasts decades without cracking provides a much higher return on investment than a cheaper, temporary fix. We ensure every build remains accountable to the specific soil conditions of your yard.
The Top 4 Retaining Wall Materials Compared
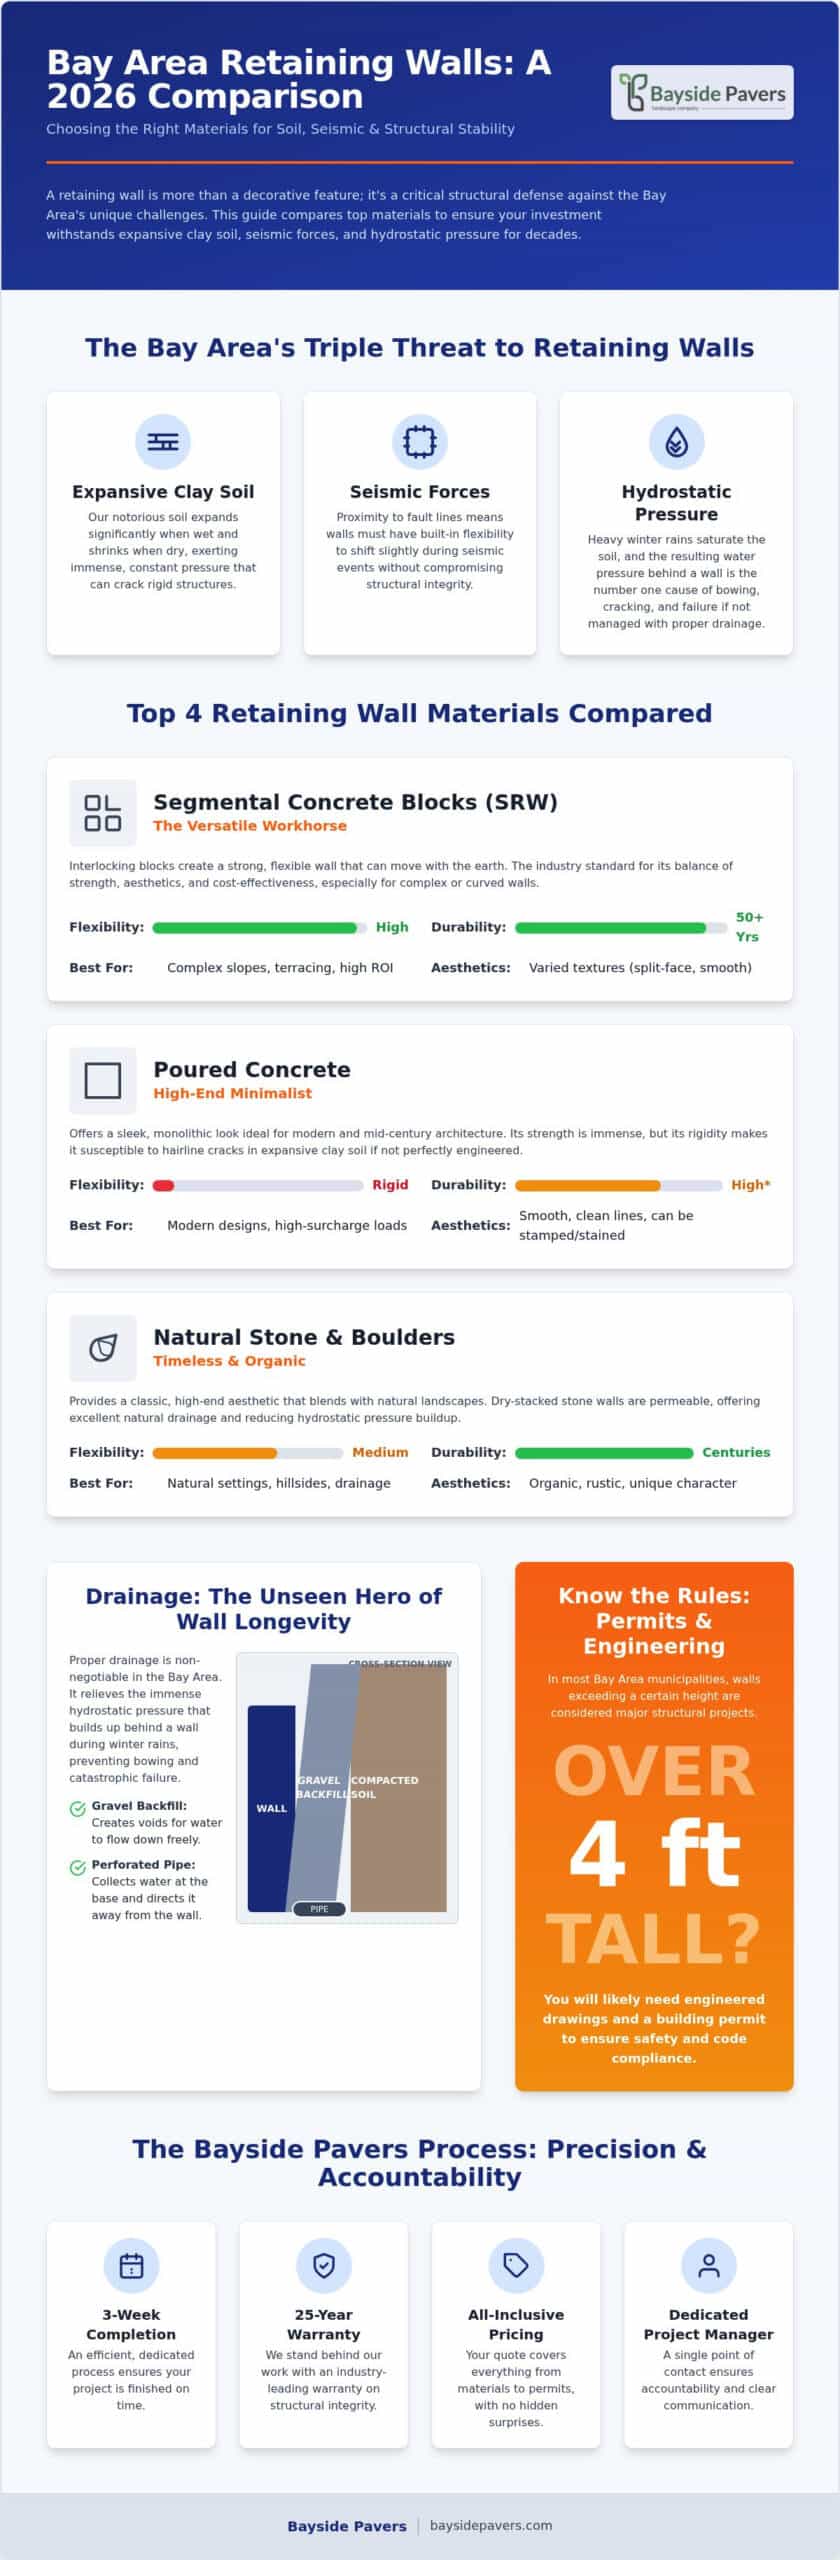
Selecting the right material determines whether your wall lasts 10 years or 50. Our retaining wall materials comparison focuses on four primary options that handle the Bay Area’s unique geography. Unlike wood, which often rots within 10 to 15 years in our damp winters, these materials offer long-term structural security. We prioritize stability over temporary fixes.
Segmental Concrete Blocks (SRW) are the industry standard for a reason. They use interlocking mechanisms to create a cohesive unit that can shift slightly without losing integrity. This flexibility is vital during seismic events or when clay soil expands. You can choose from split-face textures for a traditional look or smooth, honed finishes for contemporary properties. A thorough retaining wall materials comparison proves that segmental blocks are often the most cost-effective for complex slopes.
Poured concrete is the go-to for high-end, minimalist designs. It offers a sleek, monolithic appearance that complements mid-century modern architecture. However, poured concrete is rigid. In expansive clay soils, it is highly susceptible to hairline fractures if the foundation is not perfect. Natural stone and boulders provide an organic, timeless feel for properties in Napa or the East Bay hills. Dry-stacked stone walls allow water to pass through naturally, which reduces hydrostatic pressure.
Masonry veneer is a modern trend that combines a structural concrete core with a thin layer of natural stone or porcelain. It offers the beauty of stone with the predictable engineering of concrete. Exploring various retaining wall material options helps you visualize how these layers work together to provide both strength and style.
Segmental Blocks: The Versatile Workhorse
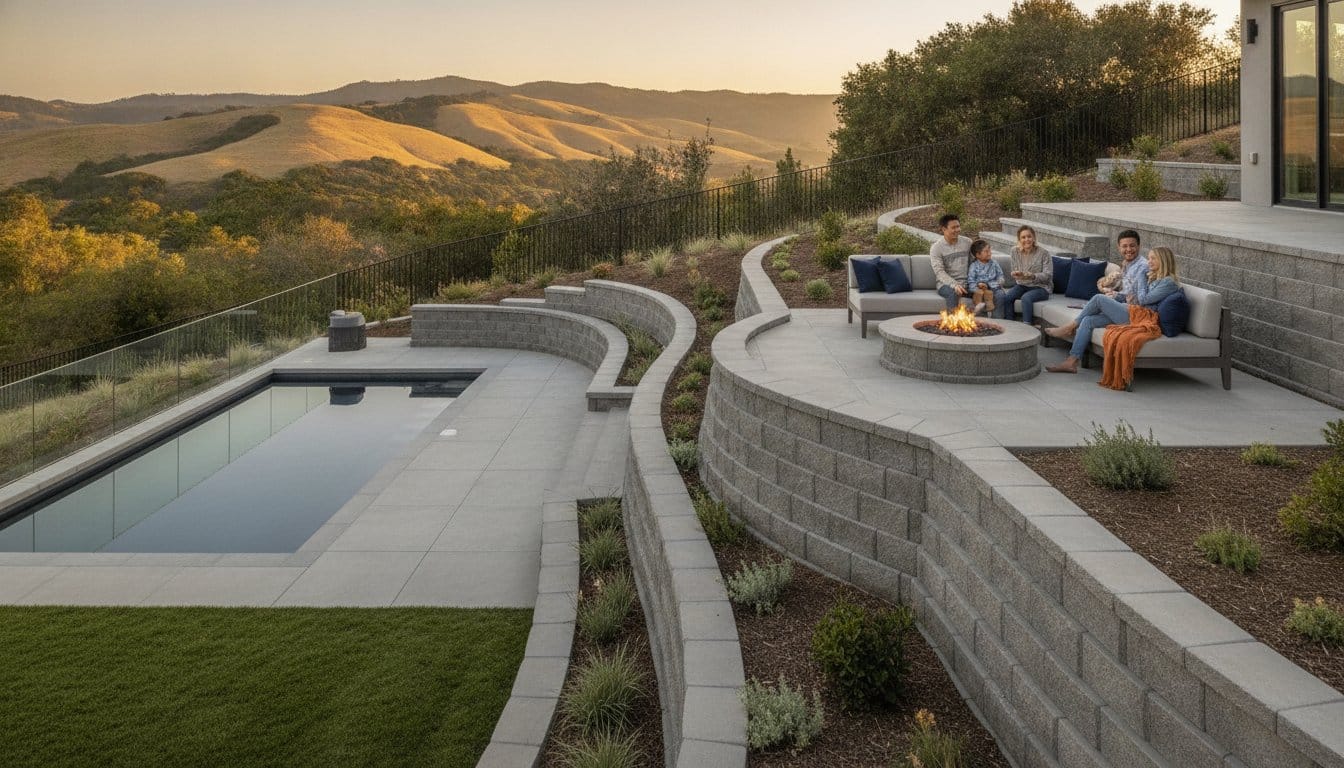
These blocks do not require mortar. The pin or lip systems lock the units together, allowing the wall to “breathe” with the earth. This design makes them ideal for curved garden beds or multi-level terracing. They are efficient to install, which keeps project timelines tight and predictable. We use these frequently for their repeatable success in varied terrain.
Natural Stone vs. Poured Concrete
While poured concrete provides a clean aesthetic, natural stone often performs better in drainage-heavy zones. A “dry-stack” stone wall does not trap water; conversely, poured concrete requires extensive internal drainage systems to prevent failure. If you prefer the modern look of concrete but want the durability of stone, consider a professional retaining walls installation that utilizes reinforced masonry for a lifetime of stability.
The Critical Factor: Drainage and Bay Area Clay Soil
A beautiful wall is useless if it cannot survive a single rainy season. In our region, hydrostatic pressure is the primary cause of retaining wall failure. When water accumulates behind a wall with no way to escape, it exerts thousands of pounds of force against the structure. This pressure leads to tilting, bowing, or complete collapse. Any thorough retaining wall materials comparison must prioritize how a material facilitates water management rather than just how it looks.
We often encounter the “Clay Trap” in East Bay cities like Concord and Walnut Creek. Expansive clay soil acts like a sponge; it swells significantly when wet and exerts massive lateral force. Without a professional drainage system, this swelling can snap concrete footings or displace heavy stones. Proper engineering includes a multi-layered defense to keep the soil behind the wall stable and dry.
To ensure a wall lasts, we install three essential components. First, a thick layer of gravel backfill provides a porous path for water to drop. Second, perforated drainage pipes at the base collect this water and divert it to a safe discharge point. Third, filter fabrics wrap the gravel and pipes to prevent fine silt and clay from clogging the system over time. Choosing materials with a low long-term environmental impact often involves selecting durable systems that won’t need replacement due to drainage failure.
Managing Hydrostatic Pressure
Hydrostatic pressure is the force exerted by stagnant water against a structure, which creates enough leverage to physically push a wall out of its original alignment. Perforated pipes serve as the primary exit route for this water, moving it away from the base before pressure can build. Solid poured concrete walls require more complex drainage engineering, such as integrated weep holes and waterproofing membranes, compared to segmental blocks which naturally allow some moisture to seep through the joints.
Troubleshooting Local Soil Issues
You can identify expansive clay in your own backyard by looking for deep cracks during the dry summer months or thick, sticky mud in the winter. These soil shifts are relentless. Bayside Pavers engineers every build to resist this swelling by using reinforced footings and specific backfill techniques that neutralize soil movement. If you are struggling with a failing structure, Solving Retaining Wall Drainage Problems starts with a site-specific soil analysis and a professional installation plan that accounts for the Bay Area’s unique terrain.
Cost Analysis and Long-Term ROI
The financial decision behind a build often comes down to the total cost of ownership rather than the initial sticker price. Wood might appear attractive for a tight budget, but in our region, it acts as a temporary barrier that requires replacement every decade. A thorough retaining wall materials comparison reveals that masonry veneer and poured concrete command the highest upfront investment due to the specialized labor and reinforcing steel required. Segmental blocks offer a strategic middle ground; they provide structural longevity while minimizing the labor hours needed for installation.
Labor intensity varies significantly between material types. Natural stone requires a skilled mason to hand-sort and dry-stack individual pieces, which drives up the hourly cost. In contrast, pre-engineered segmental blocks are designed for rapid assembly, allowing crews to complete complex terraces in a fraction of the time. While DIY projects seem like a way to save, the cost of a structural failure is immense. A wall that collapses due to poor drainage or an undersized footing must be demolished and hauled away, effectively doubling your total spend.
Calculating Your Project Investment
Logistical factors like site access and slope steepness directly influence the final quote. If heavy machinery cannot reach the backyard, manual excavation increases the work hours required. In cities like Concord and San Ramon, permit fees are typically tied to the project valuation, and walls over 4 feet require specific engineering approvals. Despite these costs, a high-quality wall increases usable square footage and enhances property value, often returning a significant portion of the investment upon resale.
The 25-Year Warranty Advantage
Standard contractor warranties often last only one year, which doesn’t account for the long-term shifts in our local clay soil. We believe in providing a sense of security that matches the scale of the project. Bayside Pavers offers a 25-year warranty on every installation, ensuring the structure remains stable through decades of wet-dry cycles. This guarantee reflects our confidence in the drainage systems and footings we build. For homeowners looking to integrate their wall with other hardscape elements, our Professional Paver Installation in the Bay Area guide offers a roadmap for maximizing your outdoor investment.
If you’re ready to move forward with an accurate, all-inclusive quote, contact us for a professional retaining walls installation assessment.
The Bayside Pavers Process: Precision and Accountability
Construction projects often feel like a gamble. We’ve removed the guesswork with a disciplined, repeatable system designed for the specific challenges of Northern California. From the North Bay to the Tri-Valley, we provide a structured approach that ensures your project is completed on time and within the agreed budget. We don’t do fluff; we deliver results through a rigorous three-step system that prioritizes structural integrity and client peace of mind.
Our process begins with a comprehensive design consultation. We then provide all-inclusive pricing to eliminate the typical anxieties associated with hidden construction costs. Finally, our expert crews execute the build under the strict supervision of a dedicated project manager. This manager oversees every logistical detail, from permit acquisition to material delivery. Because we have refined this workflow over years of local service, we complete most installations in just three weeks. Your retaining wall materials comparison is only the first phase; the quality of the execution determines if that choice lasts for decades.
All-Inclusive Pricing and Design
We eliminate “change order” anxiety by providing upfront, transparent quotes. Our all-inclusive pricing model means the number you see at the start is the number you pay at the end. To ensure you are confident in the aesthetic outcome, we use advanced 3D design tools. These allow you to visualize how different textures and colors will look against your home’s architecture before the first block is laid. This level of precision prevents costly mid-project pivots and ensures the final result matches your vision.
Our experience includes complex transformations across the Bay Area. For example, we recently handled a severe sloped yard in Walnut Creek where the soil was actively encroaching on a patio. By selecting the right material and engineering a robust drainage system, we stabilized the hillside and created a level, usable outdoor living space. We take full ownership of the project lifecycle, serving homeowners in Contra Costa, Napa, and beyond with the same high standards of craftsmanship.
Ready to Transform Your Landscape?
Starting your project is straightforward. When you schedule a free design consultation, our experts visit your property to conduct a thorough site analysis. We evaluate soil type, slope grade, and existing drainage patterns to recommend the most effective material for your specific needs. We’ll walk you through the permit requirements and provide a clear timeline for completion. Every build is backed by our 25-year warranty, providing the ultimate proof of our material and installation quality. If you’re ready for a partner that values your time and financial commitment, start your retaining wall project with Bayside Pavers today.
Secure Your Property with a Permanent Structural Solution
Choosing the right structure for your sloped yard is a significant investment in your home’s long-term stability. A detailed retaining wall materials comparison proves that success depends on more than just aesthetics. You must balance the physical demands of Bay Area clay with a drainage system that prevents hydrostatic pressure from compromising your build. Whether you select the versatile strength of segmental blocks or the modern lines of poured concrete, the quality of the installation remains the deciding factor for longevity.
We take the stress out of hardscaping with a proven, transparent system. Every project includes all-inclusive upfront pricing to eliminate budget surprises and a dedicated project manager to keep the timeline on track. We stand behind our work with a 25-year installation warranty, ensuring your new wall remains a permanent asset to your property. Your yard deserves a structural solution that is both beautiful and resilient.
Schedule Your Free Retaining Wall Design Consultation to begin planning a landscape that stands the test of time.
Frequently Asked Questions
What is the most durable material for a retaining wall in the Bay Area?
Segmental concrete blocks are widely considered the most durable option because they can shift slightly with seismic movement without losing structural integrity. While poured concrete is exceptionally strong, its rigidity makes it more prone to cracking during the Bay Area’s geological shifts. By performing a retaining wall materials comparison, you’ll see that masonry units offer the best balance of longevity and resilience for our local hillsides.
How high can I build a retaining wall without an engineer’s permit in California?
Most cities in our region, including Walnut Creek and Petaluma, allow walls up to 4 feet high without a building permit. This measurement is taken from the bottom of the footing to the top of the wall, so the visible portion is often less than 3 feet. If the wall is taller or supports a heavy surcharge like a driveway, a permit and engineered drawings are mandatory for safety.
Do I really need a drainage system for a short retaining wall?
Yes, every retaining wall requires a dedicated drainage system regardless of its height. Even a low garden wall will fail if water collects behind it and exerts hydrostatic pressure. We install perforated pipes and gravel backfill in every build to ensure water moves away from the structure. Skipping these components is the most common cause of tilting or bowing over time.
Can I use wood for a retaining wall if I’m on a tight budget?
Wood is an option for temporary or low-cost projects, but it is not a recommended long-term investment for Bay Area homes. In our damp winters, timber eventually rots or attracts termites, requiring a full replacement in about 10 years. A retaining wall materials comparison shows that concrete blocks provide better lifecycle value by eliminating the need for future demolition and rebuild costs.
How long does it typically take to install a professional retaining wall?
Most professional installations are completed within a three-week window from start to finish. This timeframe includes the initial excavation, drainage installation, and final backfilling. Complex projects on steep grades or those requiring specialized masonry veneer might take slightly longer. Your dedicated project manager provides a clear schedule at the start of construction to keep you informed of daily progress.
Why is my existing retaining wall leaning or cracking?
Leaning is usually a sign that the wall was not engineered to handle the expansive clay soil found throughout the East Bay. When this clay absorbs water, it swells and creates massive lateral force against the structure. If the wall lacks sufficient reinforcement or proper drainage, it will eventually bow or crack. This is a common issue with older walls built before modern engineering standards were applied.
What is the difference between a gravity wall and a reinforced wall?
A gravity wall relies solely on its own weight to hold back the soil, while a reinforced wall uses internal support like geogrid or steel rebar. Gravity walls are generally shorter and thicker at the base to provide stability. Reinforced walls allow for much taller structures and can handle significantly more pressure from steep slopes. We determine the best approach based on your site’s specific topography and soil load.
How do I choose a color that matches my home’s existing hardscape?
We recommend selecting a color that either mirrors the primary tones of your home’s siding or complements your existing paving stones. Neutral earth tones like charcoal, tan, and slate are excellent for blending into the local landscape. Our 3D design tools allow you to visualize these color options in your actual yard, ensuring the final result provides a seamless look with your current outdoor space.

Article by
Adriana Esposito
Adriana Esposito is the owner of Bayside Pavers, a woman-owned outdoor living company serving the San Francisco Bay Area. With over 16 years of experience, she specializes in designing and building custom paver patios, driveways, outdoor kitchens, retaining walls, artificial turf, and other outdoor living spaces. Through this blog, she shares expert tips, design inspiration, and practical advice to help homeowners create beautiful, lasting outdoor spaces.