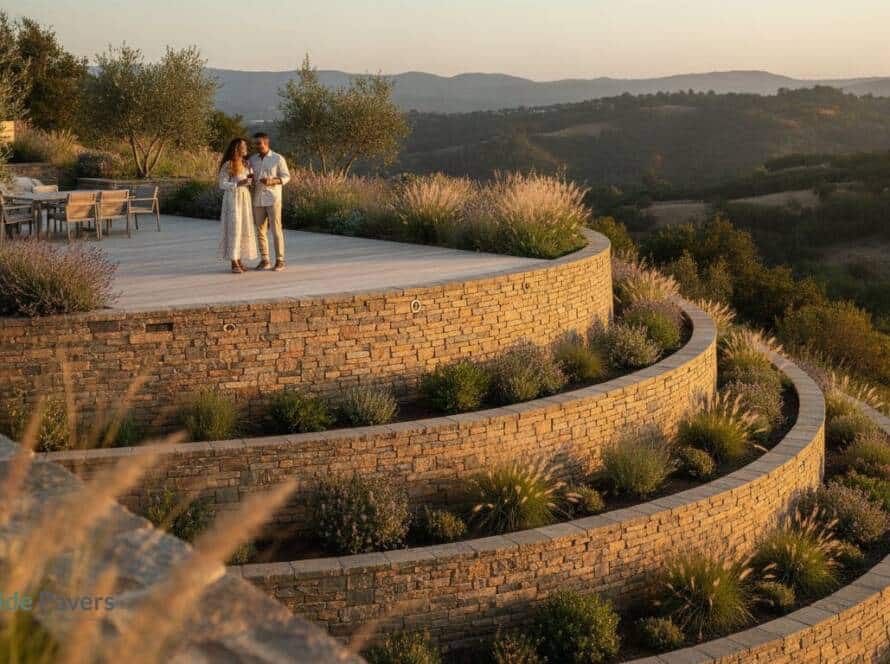
Poor drainage is the primary cause of retaining wall failure. In the Bay Area, where heavy clay soil expands and contracts with the seasons, failing to properly integrate backyard drainage and retaining walls makes your landscape structure a ticking clock. It’s stressful to watch standing water pool behind an expensive investment, wondering if the next heavy rain will cause a structural collapse. You deserve a landscape that remains stable and dry regardless of the weather.
This 2026 guide provides the roadmap to lasting stability by explaining how to combine structural engineering with advanced water management. You’ll learn how to neutralize hydrostatic pressure and protect your property from the unique challenges of local soil. We’ll break down complex terminology into clear, manageable steps, showing you how a methodical approach leads to a beautiful, usable backyard and the security of a long-term warranty. By the end of this article, you’ll have the confidence to ensure your outdoor space remains a permanent asset to your home.
Key Takeaways
- Understand how hydrostatic pressure triggers structural failure and why managing saturated soil is the first step toward a stable landscape.
- Identify the essential components of a professional system, including why clean, angular stone is superior to standard pea gravel for drainage.
- Learn to navigate the unique challenges of “Bay Area Adobe” clay by correctly integrating backyard drainage and retaining walls.
- Explore how French drains and weep holes work in tandem to create a reliable sub-surface water redirection network.
- Discover the value of a dedicated project manager and a 25-year warranty in protecting your home’s structural integrity and aesthetic appeal.
Understanding Hydrostatic Pressure: Why Retaining Walls Fail
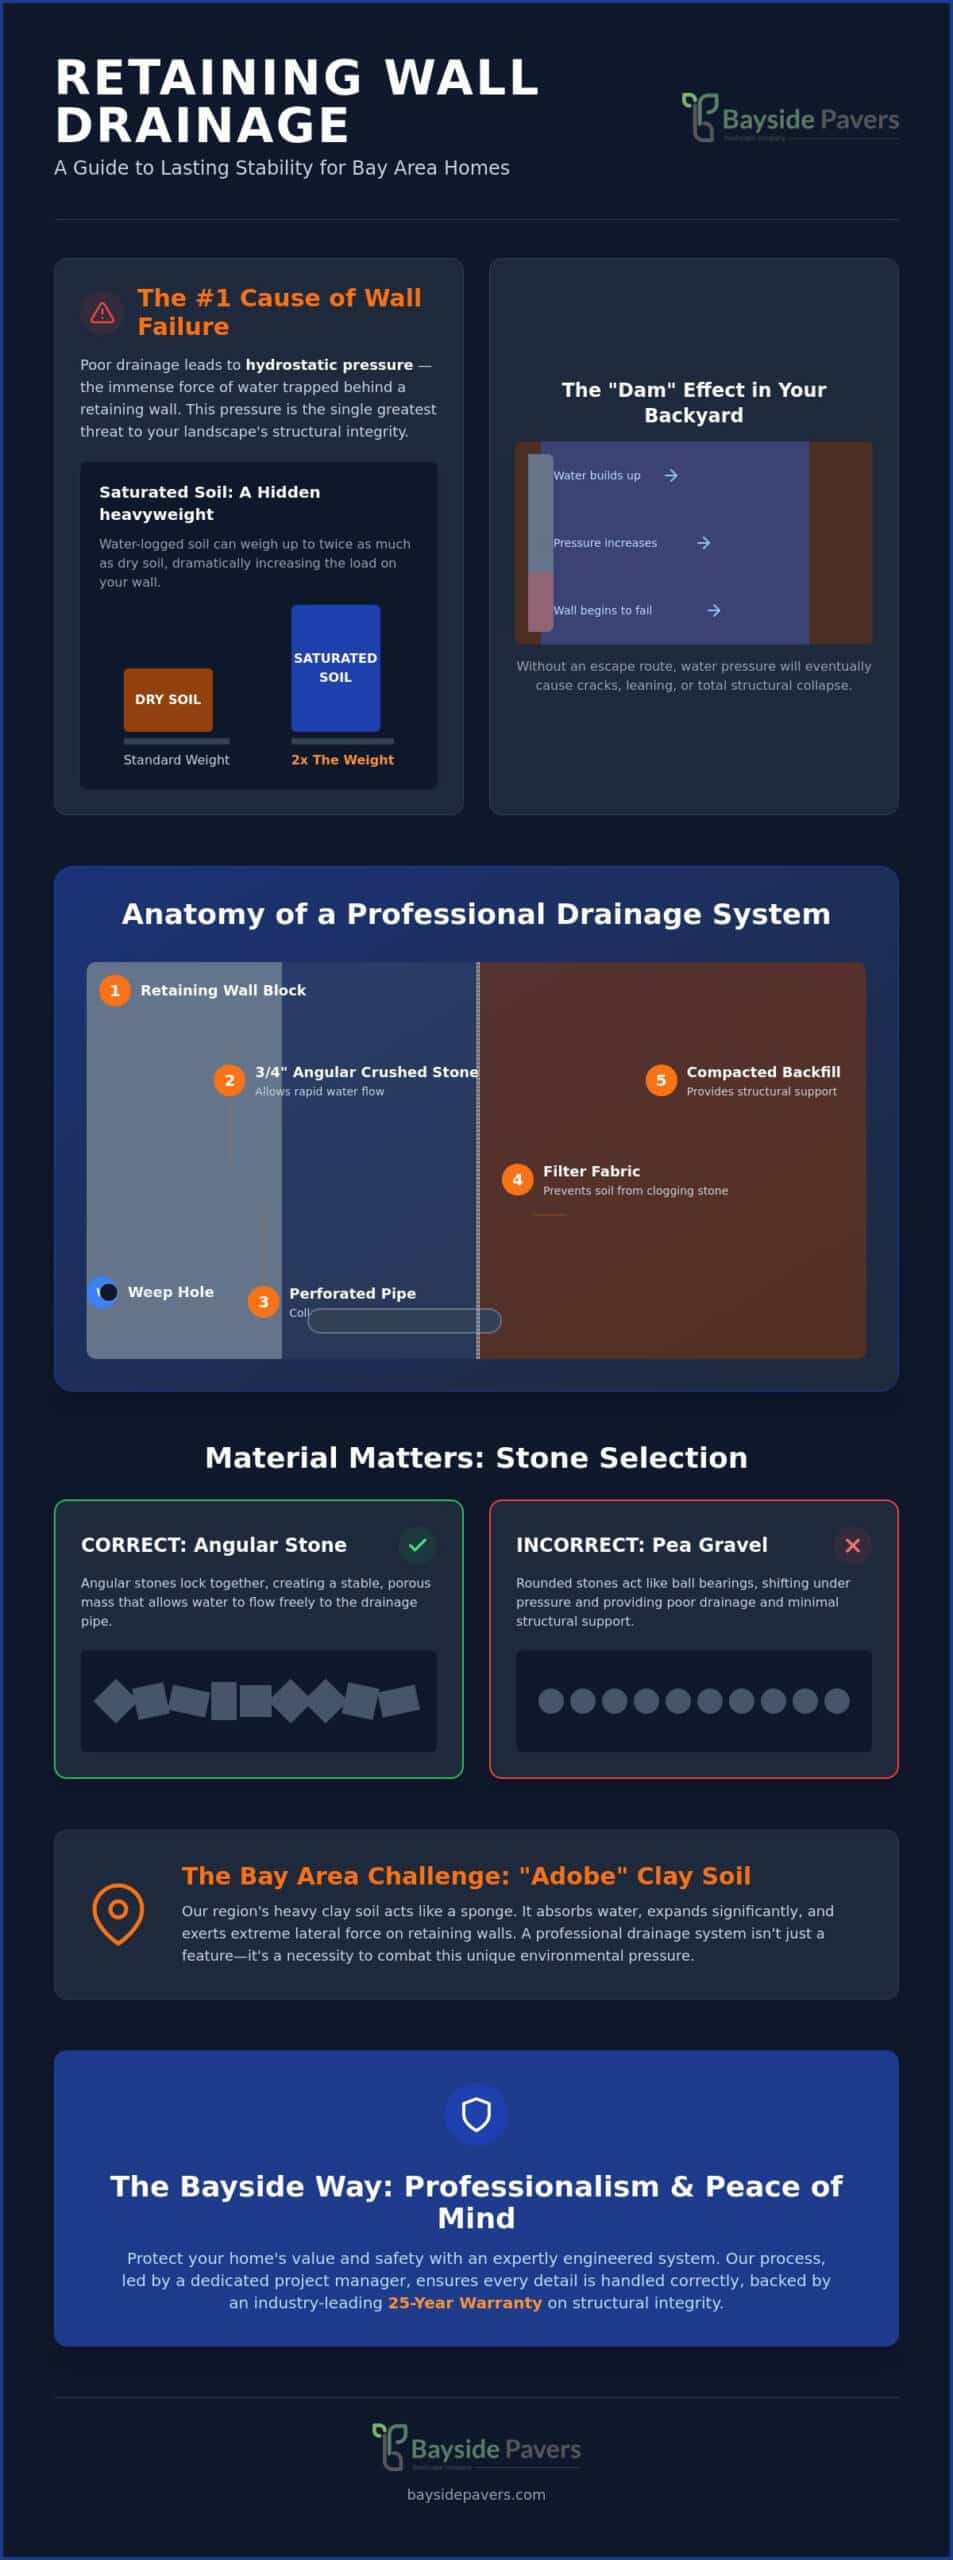
A retaining wall is essentially a dam that must be designed to leak. This concept sounds counterintuitive to many homeowners, but it’s the fundamental principle of structural longevity. When you combine backyard drainage and retaining walls, you aren’t just moving water; you’re managing a physical force known as hydrostatic pressure. This is the pressure exerted by stagnant water trapped behind the wall. Without a clear exit path, this water builds up until the force exceeds the wall’s structural capacity.
The weight of the earth itself is significant, but water changes the equation entirely. Saturated soil can weigh twice as much as dry soil. In the Bay Area, our heavy clay soils act like a sponge, holding onto moisture and expanding with immense force. If your wall doesn’t have a professional drainage system, that expanding soil pushes against the back of the structure with thousands of pounds of pressure. Eventually, something has to give.
The “Dam” Effect in Your Backyard
Solid walls without outlets inevitably fail. When rain falls, it permeates the soil and settles against the buried side of your wall. Understanding Hydrostatic Pressure is critical because it’s the #1 cause of retaining wall collapse. In Northern California, the “Bay Area Adobe” clay soil makes this even more dangerous. As the clay absorbs water, it increases in volume and weight, creating a lateral load that most standard walls aren’t built to handle on their own. A wall that doesn’t “breathe” water will eventually buckle under this relentless expansion.
The Cost of Neglect: Structural vs. Aesthetic Damage
Early warning signs of drainage failure often start small. You might notice efflorescence, which is a white, powdery salt deposit on the wall face. While this looks like a minor cosmetic issue, it actually indicates that water is soaking through the material rather than flowing around it. If left unaddressed, these small signs escalate into visible cracking or a noticeable lean. A total structural blowout is not just an eyesore; it’s a safety hazard that can significantly decrease your property value.
Integrating a high-quality drainage system into your hardscape design and installation is the only way to ensure peace of mind. Proper backyard drainage and retaining walls work together to channel water away from the structure, neutralizing pressure before it starts. This proactive approach protects your landscape investment and prevents the catastrophic costs associated with wall failure and soil erosion.
The Anatomy of a Professional Retaining Wall Drainage System
A successful project requires a systematic approach to water management. When we talk about backyard drainage and retaining walls, we’re describing an integrated machine where every component has a specific job. If one part fails, the entire structure is compromised. A professional build consists of four primary layers: the perforated pipe, the drainage stone, the filter fabric, and the compacted backfill. Each element must be installed with precision to ensure the system functions under the heaviest Bay Area rainstorms.
The perforated pipe acts as the system’s artery. We place this pipe at the base of the wall, slightly above the footer, with the discharge holes facing downward. This orientation allows rising groundwater to enter the pipe and flow to a designated exit point before it can exert pressure. Without this exit route, water remains trapped, turning your backyard into a swamp and your wall into a structural liability.
Surrounding that pipe is the drainage gravel. We use clean, 3/4 inch angular crushed stone rather than rounded pea gravel. Angular stone locks together to provide structural support while maintaining large “void spaces” that allow water to move quickly toward the pipe. Pea gravel acts like ball bearings; it shifts under pressure and doesn’t provide the lateral stability needed for long-term performance. This stone column should extend from the base of the wall to within a few inches of the surface.
The Critical Role of Backfill and Compaction
Stability depends on how the soil behind the gravel is handled. We follow strict engineering standards, often referencing the Bay Area Challenges described in state geotechnical manuals regarding soil pressure. We install backfill in thin layers, called “lifts,” and use mechanical vibratory plate compactors to remove air pockets. Skipping this step leads to “settling,” which causes sinkholes and uneven surfaces in your landscape. If you’re planning a new build, our team manages the technical rigors of retaining wall installation to ensure these steps are executed perfectly.
Filter Fabric: The Silent Protector
Geotextile filter fabric is the barrier between the drainage gravel and the native soil. We use non-woven geotextiles because they allow water to pass while trapping fine silt and clay particles. Without this protection, Bay Area clay eventually migrates into the gravel, filling the void spaces and clogging the pipe. A clogged drain is as useless as no drain at all. By isolating the drainage zone, we ensure the system remains functional for decades, protecting the integrity of your backyard drainage and retaining walls.
Core Drainage Solutions: French Drains, Weep Holes, and Surface Management
While the internal anatomy creates the foundation, the specific configuration of your water management system dictates daily performance. Effective backyard drainage and retaining walls require a multi-layered defense strategy. We categorize these solutions into sub-surface redirection and surface management. By addressing water at both levels, we prevent the saturation that leads to structural instability and unsightly pooling in your yard.
French drains are the gold standard for sub-surface water redirection. These systems collect water in a perforated pipe buried in a gravel trench, moving it safely away from the wall’s foundation to a designated discharge point. In contrast, weep holes are small openings built directly into the wall face. They allow internal moisture that has bypassed the gravel column to escape. While a French drain moves large volumes of water, weep holes act as a critical pressure relief valve during extreme saturation.
When to Use French Drains vs. Weep Holes
Deciding between these methods depends on your specific terrain and the volume of water your site handles. Bayside Pavers typically recommends an integrated approach. We combine a robust sub-surface French drain with strategically placed weep holes to ensure total structural security. This redundancy means that even during record-breaking Bay Area rainfall, your wall has multiple ways to shed hydrostatic pressure. We also offer various aesthetic options, such as decorative covers or concealed outlets, to ensure your drainage is as beautiful as it is functional.
| Feature | French Drain | Weep Hole |
|---|---|---|
| Installation Cost | Moderate to High | Low |
| Visibility | Hidden underground | Visible on wall face |
| Efficiency | High (Main water removal) | Moderate (Pressure relief) |
Managing Runoff Above the Wall
The best way to protect a wall is to keep water away from it in the first place. Proper grading at the top of a slope ensures that surface runoff flows into swales or catch basins rather than directly into the backfill. Catch basins are essential for managing heavy rain events, acting as collection points that pipe water safely to a storm drain or dry well before it can soak into the ground behind the structure.
Integrating permeable paver installation is another advanced strategy for modern landscapes. These pavers allow the ground itself to absorb runoff, significantly reducing the hydraulic load on your backyard drainage and retaining walls. By turning your patio or walkway into a drainage asset, you create a more resilient ecosystem. This systematic integration is why a professional build remains stable while others fail; it addresses the cause of the problem rather than just the symptoms.
Bay Area Challenges: Managing Clay Soils and Sloped Terrain
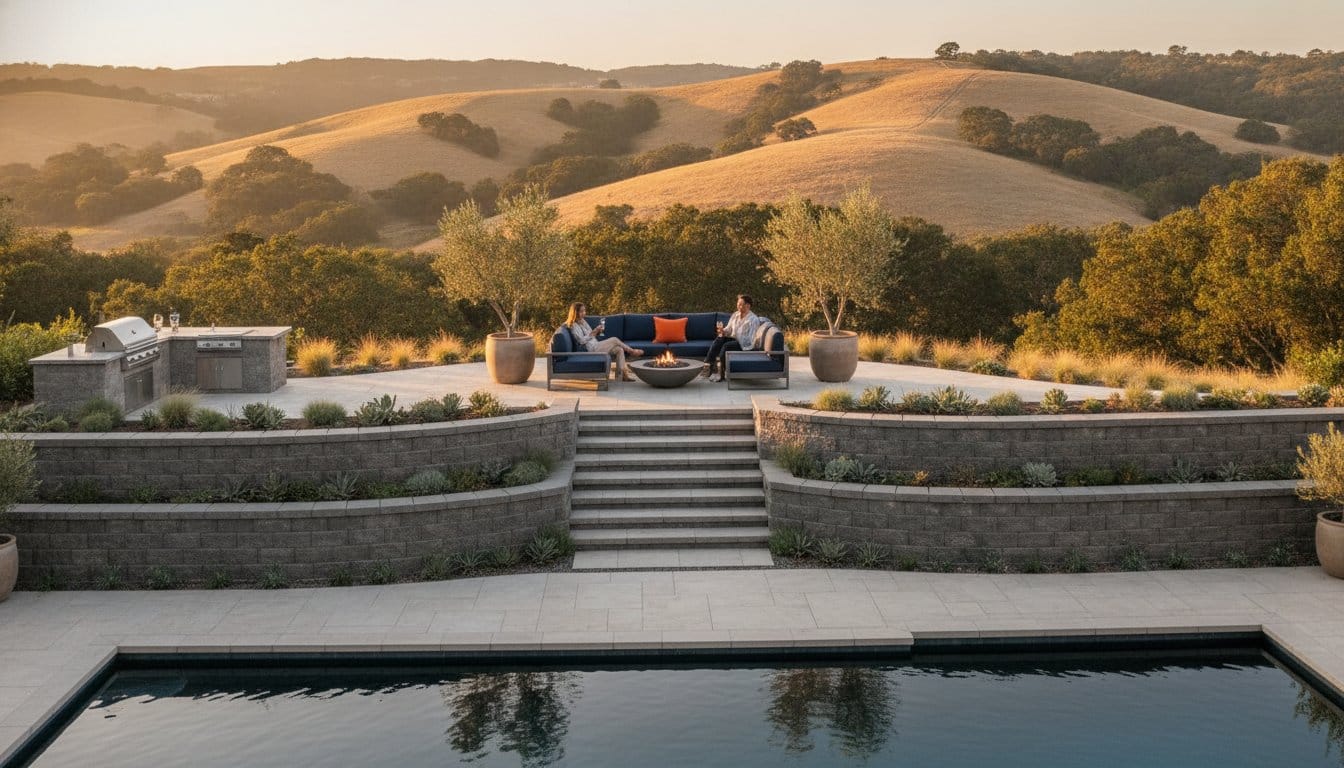
Generic landscape advice often fails in Northern California because it ignores our unique geology. Most homeowners here deal with “Bay Area Adobe,” a heavy clay soil that presents extreme challenges for backyard drainage and retaining walls. This soil acts like a sponge; it expands significantly when wet and shrinks as it dries. This constant movement creates a “jacking” effect that can snap poorly reinforced walls or push them out of alignment within just a few seasons. If your drainage system isn’t designed to handle the specific expansion rates of local clay, your wall is at high risk of failure.
Seismic activity adds another layer of complexity. In the Bay Area, retaining walls must be engineered to withstand both hydrostatic pressure and lateral earth movement during an earthquake. Proper water management is actually a seismic safety feature. By keeping the soil behind the wall from becoming fully liquefied or oversaturated, you reduce the mass that shifts during a tremor. This dual-purpose engineering is what separates a professional installation from a standard backyard project.
Engineering for the East Bay and North Bay
Terrain varies wildly between cities like Moraga, Orinda, and Concord. In the steep hillsides of the East Bay, erosion control is a constant battle. Standard DIY kits or big-box store solutions don’t have the mass or the depth required to hold back a saturated hillside. We’ve seen countless “weekend warrior” projects in Concord fail because they didn’t account for the sheer weight of wet clay. Choosing a partner with specific experience in retaining wall installation in the Bay Area ensures your project accounts for these local variables from day one.
Permitting and Compliance in California
Navigating local building codes is essential for legal and structural compliance. Most cities in the Bay Area have strict height thresholds that trigger the need for a building permit and professional engineering. For example:
- San Jose: Requires a building permit for walls greater than 2 feet in height from the existing grade.
- San Francisco: Generally requires a permit for any wall over 3 feet in height.
- Oakland: A permit is typically required for walls over 4 feet, unless they are supporting a surcharge like a driveway or a steep slope.
Bayside Pavers takes full ownership of this process. We manage the permits and ensure every build meets or exceeds local safety standards, including the 2026 California regulations regarding construction contracts. If you’re ready to secure your hillside with a system built for local conditions, contact Bayside Pavers for a professional site evaluation. Our team provides the precision needed to protect your property and your peace of mind.
The Bayside Way: Professional Installation and 25-Year Peace of Mind
Our approach to backyard drainage and retaining walls is built on a foundation of accountability and precision. We eliminate the guesswork that often plagues large-scale hardscape projects by providing a dedicated project manager for every build. This manager serves as your single point of contact, ensuring that the technical drainage requirements discussed in previous sections are executed exactly as engineered. Whether we’re managing sub-surface French drains or complex grading for catch basins, our team maintains total control over the site’s water management system. We don’t just build walls; we install engineered solutions designed to last a lifetime.
We believe in transparency. Our all-inclusive pricing means you won’t face hidden fees for “unexpected” drainage needs once the project begins. We conduct a thorough site assessment upfront so the quote you receive is the price you pay. This straightforward approach removes the typical anxieties associated with home improvement and fosters a partnership based on trust. We take pride in being a “straight-shooter” in an industry where vague estimates are all too common.
From Consultation to Completion in Three Weeks
Efficiency is a core tenet of our workflow. Most residential projects follow a streamlined three-week completion timeline, moving through a disciplined three-step process:
- Design Consultation: We perform a custom site assessment to identify soil expansion risks and optimal drainage exit points.
- Meticulous Installation: Our specialized crews execute the build, focusing on the critical layering of gravel, pipe, and geotextile fabric.
- Final Walkthrough: We verify the structural integrity and drainage functionality with you before the project is considered complete.
Our crews work diligently to minimize disruption to your property. We specialize in the transition from old, failing timber or unreinforced walls to modern, high-performance systems. By the time we finish, your landscape is transformed from a drainage liability into a stable, usable asset.
Your Investment, Protected
We stand behind our structural engineering with a 25-year warranty on all installations. This long-term commitment ensures your investment remains secure against the unique challenges of Bay Area clay and seismic activity. We’ve developed a repeatable system for success that allows us to offer this level of protection with absolute confidence. You should have peace of mind knowing that your backyard is protected by the highest standards of craftsmanship and project management. Schedule your free design consultation with Bayside Pavers today.
Secure Your Landscape for the Decades Ahead
A stable landscape is a managed landscape. By prioritizing the integration of backyard drainage and retaining walls, you protect your property from the destructive forces of hydrostatic pressure and expanding clay soil. You’ve seen how the right combination of clean angular stone, non-woven geotextiles, and professional French drains creates a structural system that remains functional for years. Proper engineering is the difference between a wall that collapses and one that stands as a permanent asset to your home.
Bayside Pavers eliminates the uncertainty of these complex builds with a controlled, repeatable process. We provide a dedicated project manager to oversee every technical detail and offer all-inclusive pricing to ensure there are no surprises during construction. Our 25-year warranty stands as a testament to our confidence in our engineering and craftsmanship. Don’t wait for the next heavy rain to discover a structural failure. Take the first step toward a dry, secure, and beautiful outdoor space today.
Book Your Free Design Consultation with our team to receive a custom site assessment. We look forward to helping you build a landscape that offers lasting stability and complete peace of mind.
Frequently Asked Questions
Do all retaining walls need a drainage pipe?
Yes, almost every wall over 12 inches requires a drainage pipe to manage hydrostatic pressure effectively. Walls built into slopes or in clay-heavy areas like the East Bay are particularly vulnerable without a dedicated exit route for water. A perforated pipe ensures that groundwater doesn’t saturate the backfill and compromise the structure’s integrity over time.
How much does it cost to add drainage to an existing retaining wall?
Retrofitting drainage into an existing wall is a complex process that depends on the wall’s material, height, and accessibility. Because this often requires excavating the soil behind the wall and potentially dismantling sections of the structure, it is generally more labor-intensive than installing drainage during the initial build. Homeowners should consult a licensed contractor for a site-specific evaluation of their existing backyard drainage and retaining walls.
What is the best material for retaining wall drainage?
Clean, 3/4-inch angular crushed stone combined with a perforated PVC pipe is the industry standard for high-performance drainage. Unlike rounded pea gravel, angular stone locks together to provide structural support while maintaining the void spaces necessary for water flow. Non-woven geotextile fabric must also be used to wrap the stone and pipe to prevent silt from clogging the system.
Can I use a French drain without a retaining wall?
Yes, French drains are highly effective for managing surface water and protecting home foundations even without a retaining wall present. They are often installed in low-lying areas of a yard or along the perimeter of a house to intercept runoff. This helps prevent standing water and protects your landscape investment from the soil saturation common in Bay Area adobe clay. Integrating a French drain is a common strategy for maintaining healthy backyard drainage and retaining walls.
How do I know if my retaining wall drainage is clogged?
Visible water pooling at the base of the wall or water seeping directly through the wall face are primary indicators of a clog. You might also notice efflorescence, which is a white, salty residue left behind as water evaporates from the wall surface. If the drainage pipe’s exit point remains dry during a heavy rainstorm, it’s a definitive sign that the internal system is blocked.
Does California law require a permit for retaining walls?
California building codes typically require a permit for any retaining wall over 3 or 4 feet in height, but local Bay Area ordinances are often stricter. For instance, San Jose requires a permit for walls over 2 feet as measured from the existing grade. If a wall supports a surcharge like a driveway or a steep slope, a permit and professional engineering are mandatory regardless of height.
What happens if I don’t put weep holes in my wall?
Omitting weep holes prevents internal hydrostatic pressure from escaping, which often leads to bowing, cracking, or eventual collapse. While a sub-surface pipe handles the bulk of the water, weep holes act as a critical backup during extreme saturation events. Without them, water remains trapped against the wall face, accelerating structural degradation and causing aesthetic damage like staining and mold growth.
How far should a retaining wall drain pipe extend?
A drainage pipe should extend far enough to discharge water into a safe area where it won’t cause erosion or re-enter the wall’s foundation zone. This typically means routing the pipe to a storm drain, a dry well, or a natural drainage swale at a lower elevation. Proper termination ensures that the water you’ve successfully moved away from the wall doesn’t simply pool elsewhere on your property.

Article by
Adriana Esposito
Adriana Esposito is the owner of Bayside Pavers, a woman-owned outdoor living company serving the San Francisco Bay Area. With over 16 years of experience, she specializes in designing and building custom paver patios, driveways, outdoor kitchens, retaining walls, artificial turf, and other outdoor living spaces. Through this blog, she shares expert tips, design inspiration, and practical advice to help homeowners create beautiful, lasting outdoor spaces.