A tiered retaining wall isn’t just a series of stacked boxes. It’s a complex, integrated engineering system where the upper wall’s weight directly impacts the lower wall’s stability. If you’re managing a steep Bay Area hillside, you’ve likely worried about soil erosion or wall failure during a heavy atmospheric river. You want a backyard that’s usable and safe, but the technical requirements of tiered retaining wall construction can feel overwhelming. It’s a valid concern; a poorly designed system is a significant liability for your property value and your family’s safety.
We’ve developed this guide to give you total clarity on the engineering and design strategies required for success. You’ll learn how to calculate surcharge loads, manage the unique challenges of local clay soil, and ensure your project meets the 2026 California Building Codes. We’ll walk through the methodical steps of creating a multi-level landscape that stays stable for decades. From navigating permit thresholds to implementing advanced drainage solutions, you’ll gain the precise knowledge needed to turn your sloped terrain into a durable, high-value asset.
Key Takeaways
- Understand the physics of surcharge loads and how multiple walls work together to manage massive soil pressure on steep slopes.
- Learn to apply the 2:1 rule for spacing, ensuring each level of your tiered retaining wall construction remains structurally independent and secure.
- Identify why the “drainage sandwich” approach is essential for mitigating hydrostatic pressure and preventing wall failure during heavy California rains.
- Navigate Bay Area permit requirements and material selection to balance structural precision with high-end aesthetic appeal.
- Discover how a methodical three-step installation process and a 25-year structural warranty protect your property value and peace of mind.
What is a Tiered Retaining Wall and Why Use One?
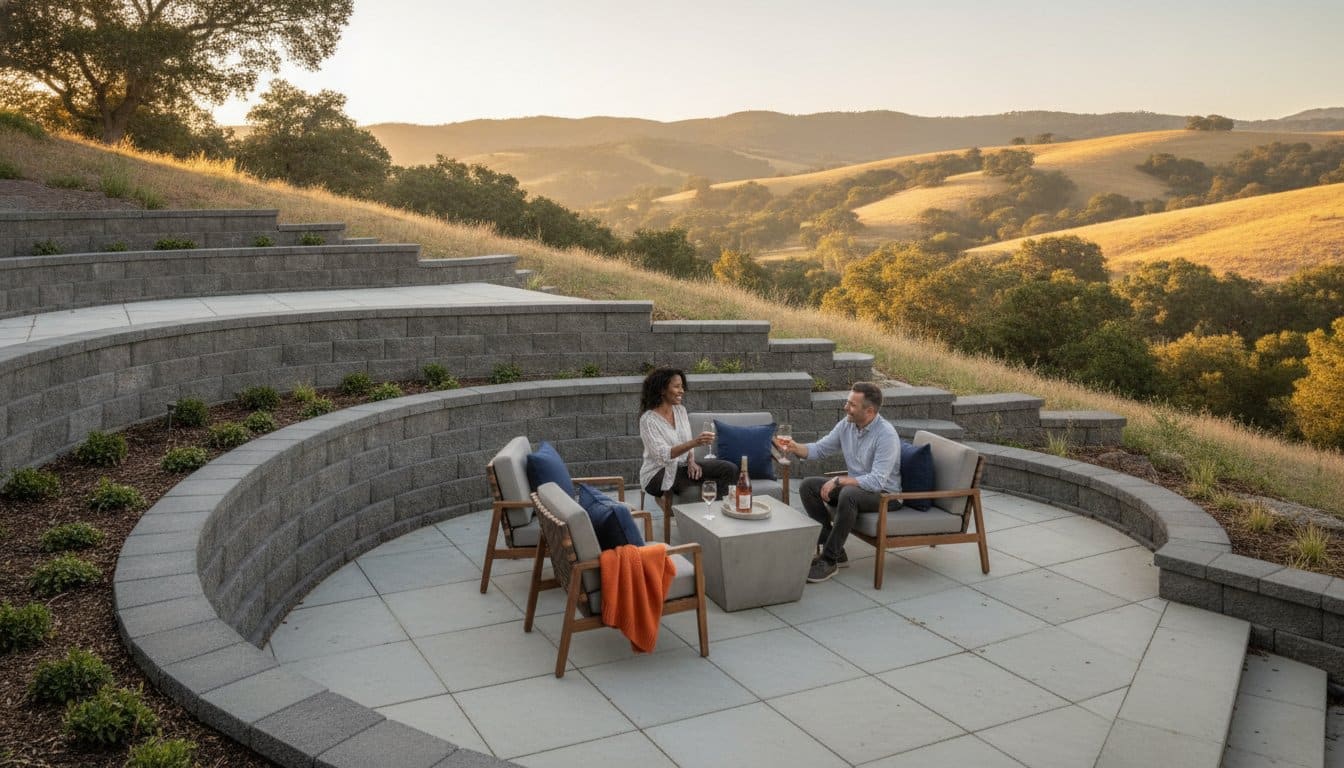
A tiered retaining wall is a sequence of two or more walls designed to stabilize a single slope. What is a Tiered Retaining Wall involves understanding that these structures act as a unified system rather than isolated barriers. The primary goal of tiered retaining wall construction is to manage lateral earth pressure. Instead of one massive wall holding back the entire hillside, several smaller walls distribute that force across multiple footings. This approach significantly reduces the risk of structural failure. It’s a critical safety factor given the Bay Area’s seismic activity and heavy winter rains.
Homeowners choose tiering when they want to maximize their property’s footprint. A single, tall wall can feel imposing and industrial. Tiers allow for the creation of “terraces,” which are flat areas of land between the walls. You can use these spaces for gardens, custom patios, or play areas for children. It’s the most effective way to turn a steep, unusable hillside into a functional asset that increases your property value. Proper tiered retaining wall construction ensures that each level functions independently while contributing to the overall stability of the slope.
Tiered vs. Single Retaining Walls
Building one 8-foot wall creates an immense amount of pressure at the base. This vertical load requires heavy reinforcement, massive footers, and complex drainage systems to survive. Tiering breaks that load into manageable segments. It’s often more cost-effective because shorter walls, usually under 4 feet in height, often fall below the local permit thresholds that require full structural engineering stamps. Beyond the physics, tiers offer aesthetic depth. They transform a vertical cliff into distinct levels. This makes your landscape look like a deliberate, high-end design rather than a defensive concrete barrier.
Common Applications in Northern California
In hilly regions like Orinda and Lafayette, flat land is a rare commodity. Tiered systems are the standard solution for reclaiming that space. You can use these levels to frame a new paver driveway installation bay area, providing structural support while improving the home’s curb appeal. Many homeowners integrate tiers with outdoor kitchens or pool decks to create distinct zones for dining and lounging. This turns a steep, unusable hillside into a functional, multi-level retreat. It adds usable square footage to your living space. We see this frequently in projects where homeowners want to separate a quiet garden tier from a high-traffic entertainment level.
The Engineering Principles of Tiered Retaining Wall Construction
Engineering for multi-level systems is not a matter of guesswork. It requires a precise understanding of how forces interact across a slope. In tiered retaining wall construction, the most critical factor is the relationship between the separate tiers. When walls are built too close together, they stop acting as individual structures and begin to overload the base wall. This creates a dangerous situation where the entire hillside is at risk of sliding. Precision in the planning phase is the only way to ensure long-term structural integrity.
Managing the Surcharge Load
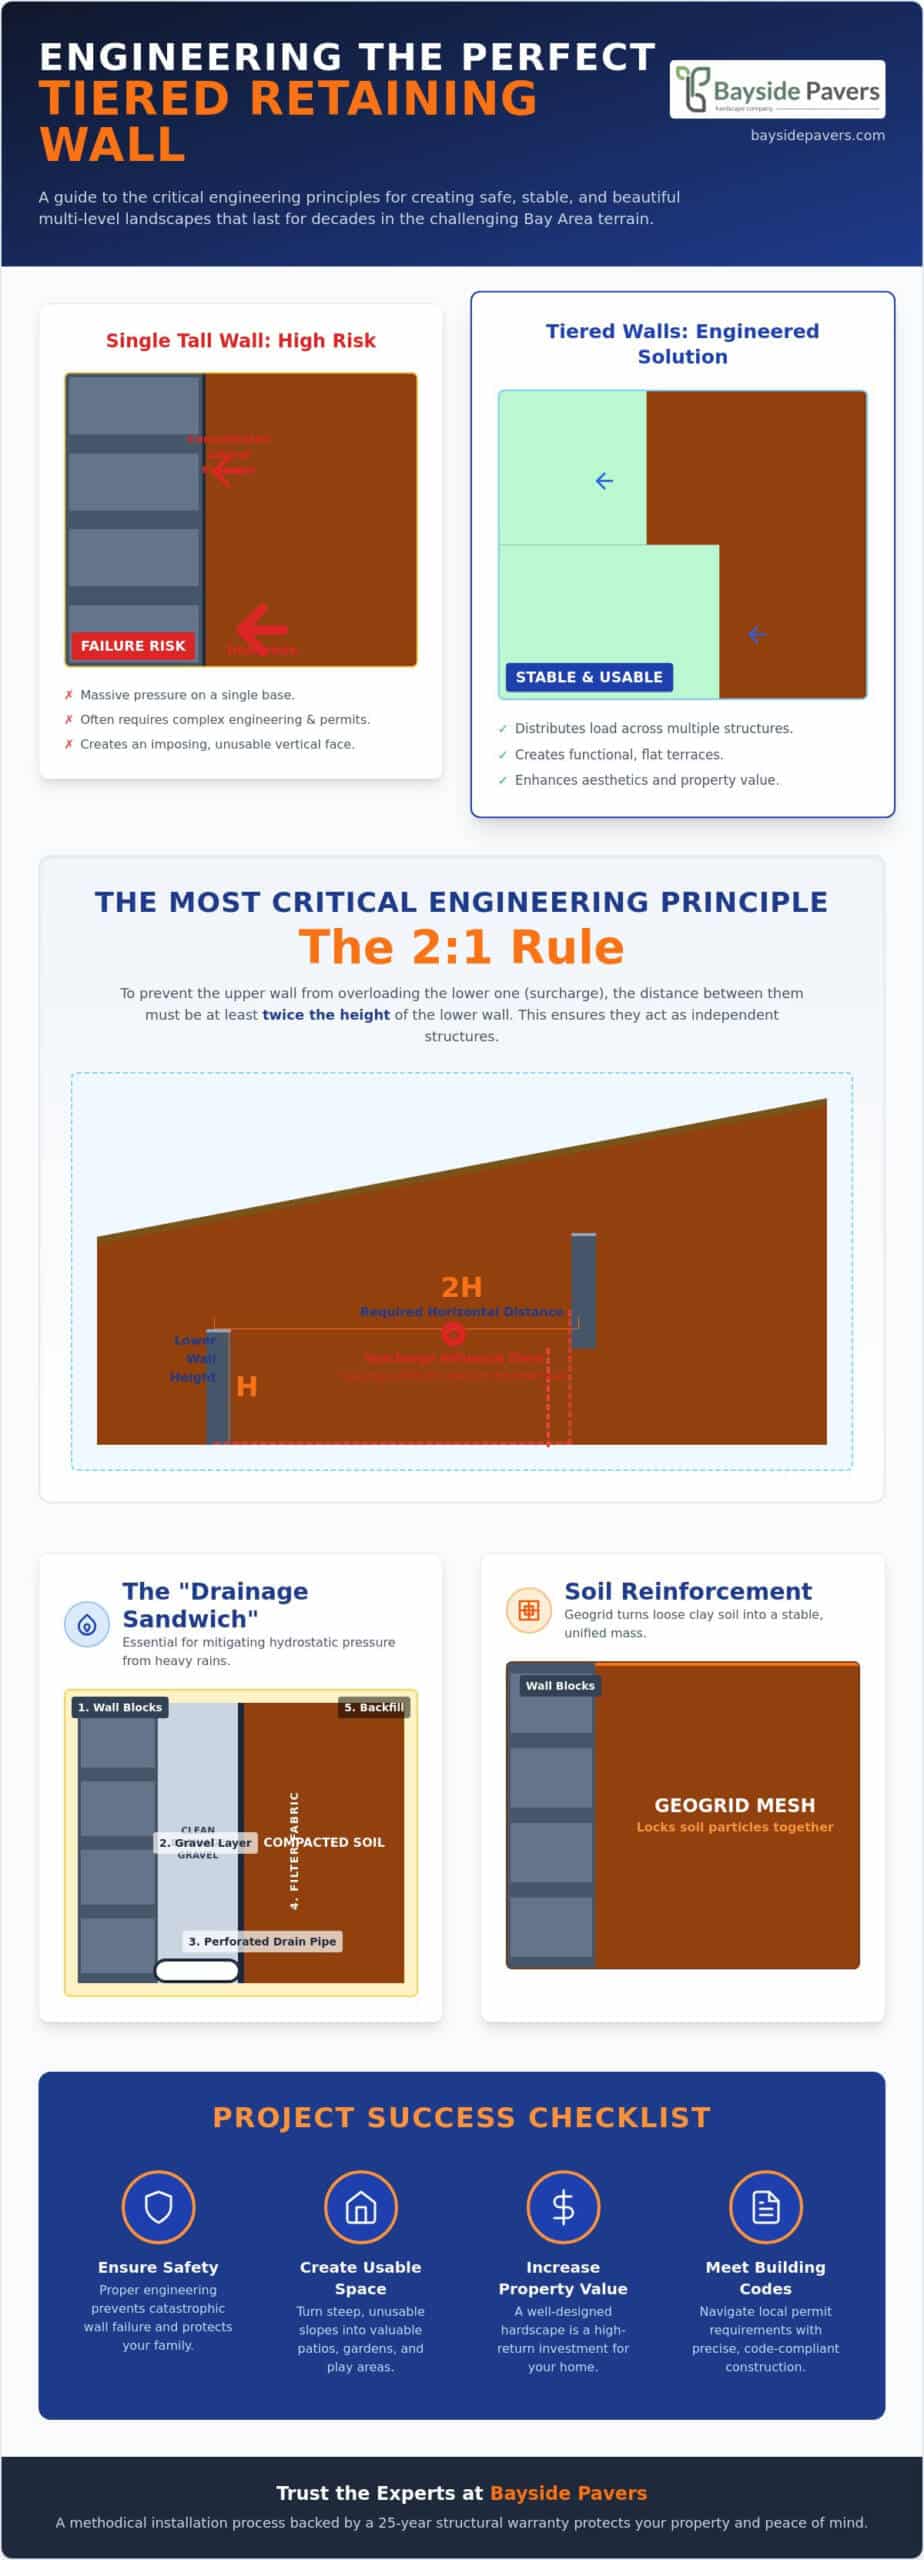
Surcharge load is the additional weight placed on a wall by structures or slopes above it. In a tiered system, the upper wall serves as this surcharge for the lower wall. To prevent failure, professional installers follow the 2:1 rule. This rule dictates that the horizontal distance between the walls must be at least twice the height of the lower wall. For example, if your bottom wall is 3 feet tall, the next tier must be at least 6 feet back. Placing them closer creates an “influence zone” where the weight of the upper tier pushes directly against the lower one. This often leads to global stability failure, a catastrophic event where the entire soil mass moves as one. A free design consultation can help you determine the exact spacing required for your property’s specific grade.
Reinforcement and Soil Stabilization
Bay Area soil presents unique challenges, primarily due to high clay content. Clay expands when wet and contracts when dry, exerting immense pressure on masonry. Successful tiered retaining wall construction in this region relies on geogrid. Geogrid is a high-strength synthetic mesh that we layer into the soil behind the blocks. It “locks” the aggregate together, turning a loose pile of dirt into a reinforced, stable mass. This prevents the soil from sliding out from under the upper tiers.
Mechanical compaction is non-negotiable. Every 6-inch lift of backfill must be compacted with professional equipment to eliminate air pockets and prevent future settling. We use clean, angular gravel for backfilling to provide a stable foundation that doesn’t shift over time. This methodical approach ensures the wall remains level and plumb for decades. Using the right materials and compaction techniques is the difference between a wall that lasts a lifetime and one that requires costly repairs after the first heavy rain season.
Material Selection and Design for Multi-Level Walls
Choosing materials for tiered retaining wall construction requires a balance between structural necessity and visual appeal. Segmental Retaining Wall (SRW) blocks are the industry standard for these projects. These interlocking concrete units provide the structural precision needed to manage the complex loads of a multi-tiered system. While natural stone offers a rustic aesthetic, it often lacks the uniform strength and drainage efficiency inherent in engineered blocks. For homeowners seeking a high-end look without compromising safety, concrete blocks provide the most reliable results. They’re designed to fit together with tight tolerances, ensuring the wall remains plumb under pressure.
Coordinating your walls with your property’s existing hardscape design and installation creates a cohesive outdoor environment. You should select colors and textures that complement your home’s architecture rather than competing with it. The “shelves” or terraces created by the tiers also offer unique opportunities for integrated lighting and greenery. Low-voltage LED fixtures can be recessed into the wall caps to enhance safety at night. Cascading plants can soften the look of the stone or concrete surfaces, turning a structural requirement into a lush garden feature. This methodical approach to tiered retaining wall construction ensures the final result is as beautiful as it is durable.
Durability of Modern Wall Systems
In seismic zones like San Francisco, interlocking block systems are superior to rigid, poured concrete. These blocks allow for slight movement during ground shifts without catastrophic cracking. Pressure-treated wood was once common, but it eventually rots and attracts pests in the damp North Bay climate. Concrete masonry units are immune to these issues. They resist salt air and moisture, ensuring your investment remains structurally sound for decades. We prioritize materials that offer long-term stability and require zero structural maintenance.
Integrating Functional Features
Tiers do more than hold back dirt; they create functional zones. You can build built-in seating into lower tiers to frame fire pit areas or outdoor kitchens. Designing steps and walkways that flow between levels makes the entire hillside accessible and inviting. Many clients use these tiers to create raised planting beds. This allows for high-impact landscaping that is far easier to maintain than a steep, natural slope. By treating each level as a functional room, you maximize the utility of your entire backyard. It’s about transforming a liability into a versatile living space.
Critical Drainage and Permitting Requirements
Hydrostatic pressure is the primary cause of wall failure in Northern California. When rainwater saturates the heavy clay soil common in the Bay Area, it creates immense lateral force. Without a path for this water to escape, even the most robust tiered retaining wall construction will eventually buckle or lean. We solve this by implementing the “drainage sandwich.” This system consists of a heavy-duty filter fabric that separates the soil from a layer of clean, angular gravel and a perforated drainage pipe. This configuration ensures that water flows freely to the pipe rather than pressing against the back of your blocks.
Managing runoff is more complex in a tiered system because water from the upper level naturally flows toward the lower one. If left unmanaged, this creates a “waterfalling” effect that can erode the footings of the bottom wall. We install separate drainage pipes for every tier to handle the cumulative volume of water efficiently. We also use weep holes and surface swales to direct surface runoff away from the foundation. Integrating permeable driveway pavers california into the surrounding hardscape further mitigates this risk by allowing water to infiltrate the ground naturally before it reaches your walls.
Advanced Drainage for Tiered Systems
Each level of a tiered system requires its own dedicated drainage solution. We don’t rely on a single pipe at the base of the entire slope. Instead, we install independent perforated pipes behind every wall to prevent water from building up behind the upper tiers and overflowing onto the terraces below. This methodical approach protects the structural integrity of every level. By using clean, angular gravel as backfill, we create a high-flow environment that moves water away from the structure as quickly as possible. This is the only way to ensure your landscape remains stable during the intense winter storms typical of the North Bay.
Navigating Local Building Codes
Navigating the permitting process is often the most stressful part of a hillside project. In most Bay Area jurisdictions, including Walnut Creek and San Ramon, a building permit is required for any wall over 3 to 4 feet in height. However, the calculation isn’t always based on a single tier. If walls are spaced too closely, the city may measure the “total height” of the entire system as a single structure. This often triggers the requirement for a stamped plan from a structural engineer. For example, in San Jose, a permit is required for any wall greater than 2 feet, while Contra Costa County sets the limit at 3 feet.
Understanding these thresholds is essential for staying compliant and ensuring the safety of your build. Our dedicated project managers handle these logistical details for you, from initial soil reports to final inspections. If you’re ready to secure your hillside with a system built to last, schedule a free design consultation to discuss the specific engineering and permit requirements for your property.
Professional Tiered Wall Installation with Bayside Pavers
Professionalism in tiered retaining wall construction isn’t just about moving dirt. It’s about a controlled, repeatable system for success. We use a methodical 3-step process to eliminate the typical anxieties of large-scale hardscaping. First, we conduct a comprehensive site evaluation and design session. Second, we handle the complex engineering and permitting logistics required by local jurisdictions. Third, our specialized crews execute the installation with surgical precision. Our expertise in tiered retaining wall construction allows us to complete most complex projects within a three-week window, ensuring your home life returns to normal as quickly as possible.
Transparency is our baseline. We provide all-inclusive pricing with no hidden surprises or mid-project fees for standard site conditions. Every structural build we complete comes with a 25-year warranty. This is the ultimate insurance against the common wall failures caused by the Bay Area’s unique environmental pressures. We take full ownership of the project lifecycle, positioning ourselves as the guardian of your property’s investment rather than just another service provider. Our team manages every detail so you don’t have to worry about the logistical reality of the execution.
The Bayside Difference in Engineering
Our approach is specifically designed for the challenges of Northern California. We have extensive experience with Bay Area clay soil, which requires specialized seismic reinforcement and geogrid layering. We assign a dedicated project manager to every tiered wall project. This single point of contact ensures that every detail, from meticulous soil compaction to high-grade material selection, meets our rigorous standards. We don’t just build walls; we engineer long-term stability. Our managers are obsessed with efficiency and follow-through, ensuring your project stays on a steady, rhythmic timeline from start to finish.
Start Your Landscape Transformation
Your journey begins with a free design consultation. During this meeting, we assess your property’s grade and discuss how to maximize your usable space. We help you visualize exactly how your tiered wall will look and function before the first block is ever laid. This clarity allows you to make informed decisions about materials and layout with total confidence. You’ll move toward a decision with a sense of inevitability and ease, knowing the technical details are handled by seasoned experts. Schedule your free design consultation with Bayside Pavers today to turn your sloped terrain into a structured, beautiful asset.
Secure Your Hillside with Engineered Precision
Professional tiered retaining wall construction is the definitive solution for managing steep Bay Area grades. You now understand that success relies on more than just aesthetics. It requires a rigorous application of the 2:1 spacing rule and a robust “drainage sandwich” to mitigate the massive hydrostatic pressure found in local clay soils. By distributing soil loads across multiple reinforced levels, you transform a structural liability into a functional, multi-level asset that enhances your property’s value and safety.
Bayside Pavers provides the expertise and project management required to execute these complex builds with total transparency. We offer a 25-year warranty on all structural work and provide all-inclusive, upfront pricing to eliminate financial surprises. Our disciplined crews complete most tiered projects within a three-week window. It’s time to stop worrying about erosion and start enjoying a landscape designed for longevity. Transform your sloped yard with a professional tiered retaining wall from Bayside Pavers. We’re ready to help you reclaim your outdoor space with absolute confidence.
Frequently Asked Questions
Do I need a permit for a tiered retaining wall in the Bay Area?
Yes, most tiered projects require a permit depending on their height and the load they support. In San Francisco, Alameda County, and Santa Clara County, you generally need a permit for walls over 4 feet in height. Contra Costa County requires a permit at 3 feet, while the City of San Jose triggers this requirement at just 2 feet. Any wall supporting a surcharge, such as a driveway or a steep slope, requires a permit regardless of its height.
How far apart should tiered retaining walls be spaced?
You should space tiers according to the 2:1 rule to ensure each wall remains structurally independent. This means the horizontal distance between the walls must be at least twice the height of the lower wall. If your bottom wall is 3 feet tall, the next tier should be set back at least 6 feet. Proper spacing prevents the weight of the upper wall from becoming a surcharge load that could cause the lower wall to fail.
What is the best material for a multi-level retaining wall?
Segmental Retaining Wall (SRW) blocks are the industry standard for tiered retaining wall construction. These interlocking concrete units provide the necessary structural precision and seismic flexibility required for Northern California hillsides. Unlike wood, which eventually rots, or poured concrete, which is prone to cracking during ground shifts, SRW systems allow for minor movement while maintaining long term stability and superior drainage efficiency.
Can I build a tiered retaining wall myself?
We don’t recommend DIY installation for tiered systems because of the complex engineering and safety risks involved. Tiered walls function as a single integrated system where a mistake in the upper level can cause a catastrophic collapse of the entire slope. Professional installation ensures that surcharge loads are calculated correctly and that geogrid reinforcement is placed at the exact depths required for safety and building code compliance.
How much does tiered retaining wall construction cost per square foot?
Total project costs vary based on site accessibility, soil composition, and the specific materials you select. Factors like the need for a structural engineer’s stamp or extensive excavation for advanced drainage systems also influence the final investment. We provide all-inclusive, upfront pricing after a professional site evaluation. This ensures you have a clear, honest understanding of the project scope without the risk of hidden fees or mid-project surprises.
How do I prevent my tiered wall from leaning or cracking?
Preventing structural failure requires meticulous soil compaction and the strategic use of geogrid reinforcement. Every 6-inch lift of backfill must be mechanically compacted to eliminate air pockets that lead to settling and shifting. High-strength geogrid locks the soil mass together, which prevents the lateral pressure that causes walls to lean over time. Our 25-year structural warranty covers these builds, ensuring your investment remains level and secure.
How does drainage work in a tiered wall system?
Effective drainage in a tiered system requires independent perforated pipes and clean gravel backfill for every individual wall level. We implement a “drainage sandwich” using filter fabric and angular stone to prevent silt from clogging the pipes. This configuration ensures that water from the upper terraces is captured and diverted safely before it can build up hydrostatic pressure against the lower wall foundations.
Can I add a fence to the top of my tiered retaining wall?
You can add a fence, but the weight and wind load must be factored into the initial engineering design. Fence posts should be set back from the wall face or embedded deeply into the soil reinforced by geogrid. This prevents the wind pressure against the fence from overturning the top tier of your wall. Planning for these features during the design phase ensures the entire system remains stable and compliant with local safety codes.

Article by
Adriana Esposito
Adriana Esposito is the owner of Bayside Pavers, a woman-owned outdoor living company serving the San Francisco Bay Area. With over 16 years of experience, she specializes in designing and building custom paver patios, driveways, outdoor kitchens, retaining walls, artificial turf, and other outdoor living spaces. Through this blog, she shares expert tips, design inspiration, and practical advice to help homeowners create beautiful, lasting outdoor spaces.