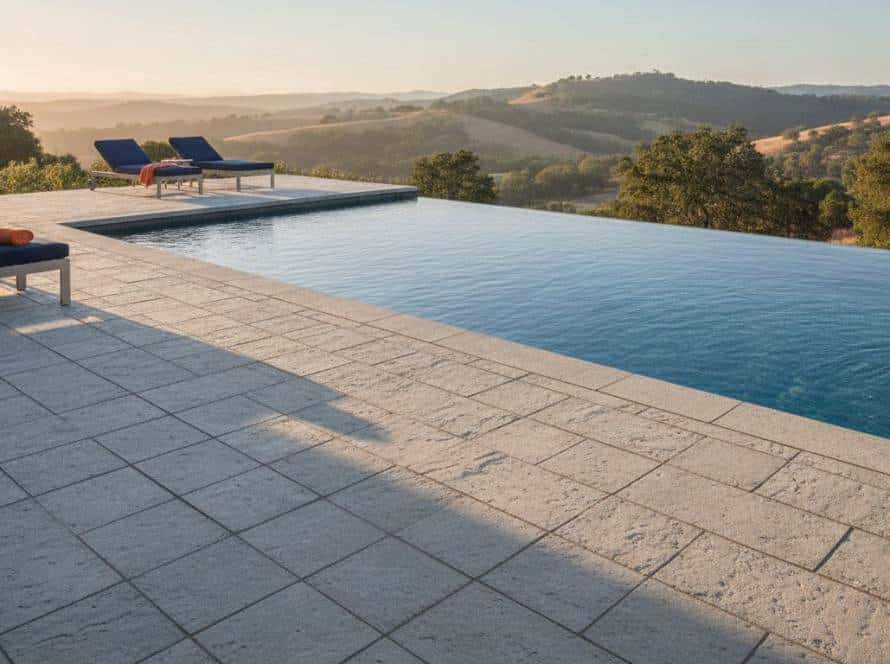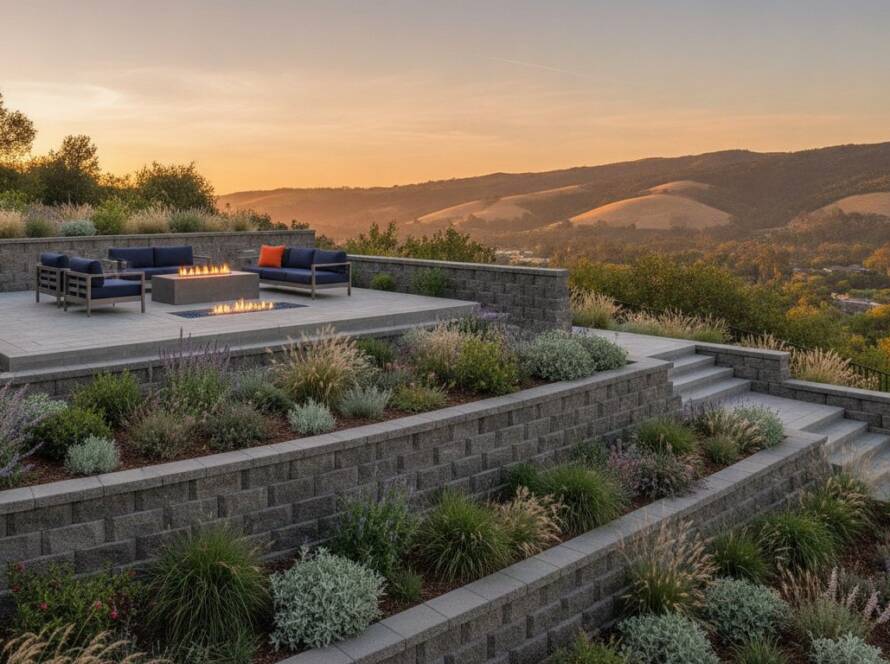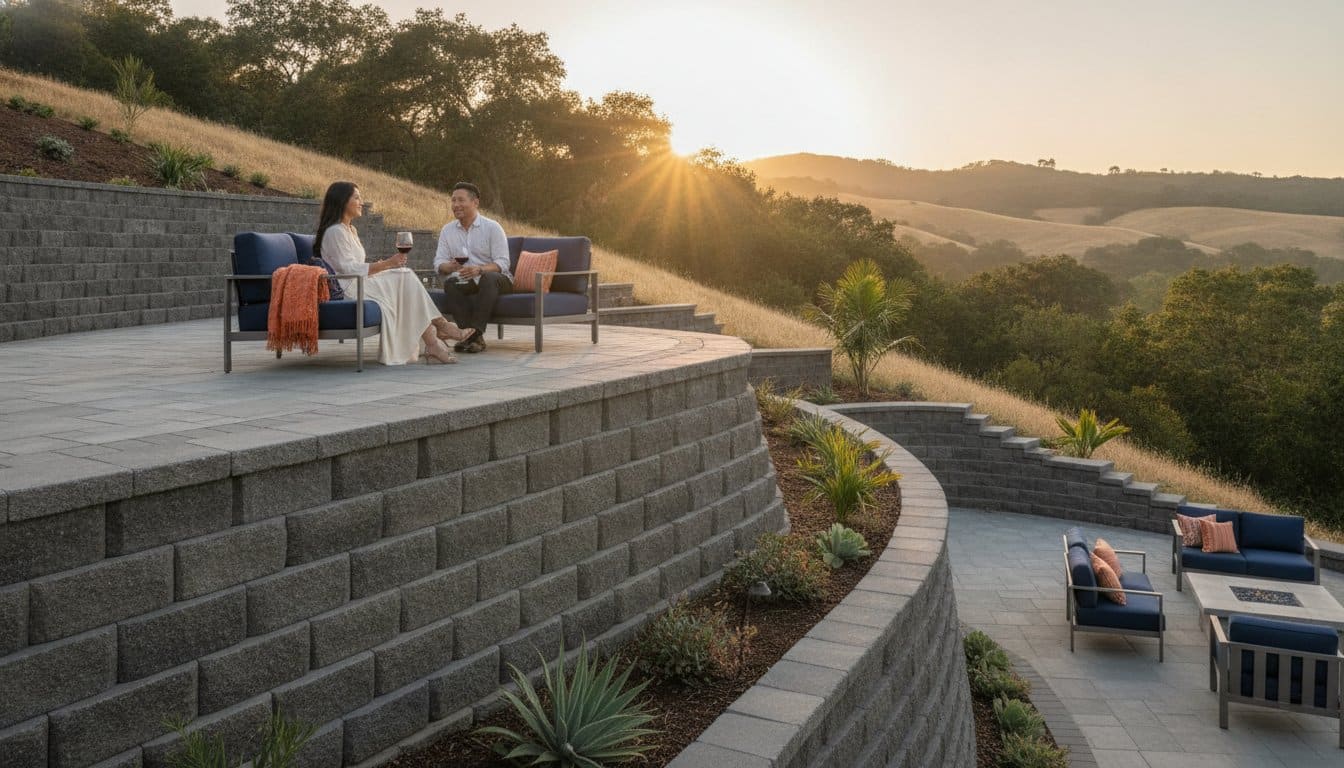
Most homeowners believe a retaining wall’s primary job is to hold back dirt, but the truth is that your wall is actually a water management system in disguise. In the Bay Area, where heavy seasonal rains meet steep terrain, structural integrity depends on how you handle hydrostatic pressure. Finding the right hillside retaining wall contractors means looking for experts who prioritize precision engineering and drainage above all else. You shouldn’t have to worry about soil erosion or a catastrophic failure every time a storm rolls through your neighborhood.
It’s understandable to feel overwhelmed by the 2026 California Building Standards Code or the technicalities of local permits in cities like San Jose or Oakland. You want a solution that provides security without the stress of a never-ending construction timeline. This article will teach you how to secure your sloped property with engineered walls built for long-term stability. We’ll preview the essential steps for managing complex terrain, explain how to gain usable flat space, and show you why a comprehensive project management approach, backed by a 25-year warranty, is the only way to ensure your investment is protected.
Key Takeaways
- Understand why professional drainage systems are the most critical component for preventing structural failure during heavy Northern California rain seasons.
- Compare materials like interlocking blocks and pavers to see how they provide the necessary flexibility for the Bay Area’s unique, shifting soil conditions.
- Identify the essential credentials and local permit knowledge you must verify before hiring hillside retaining wall contractors for your specific municipality.
- Learn how a structured three-step installation process can turn unstable slopes into secure, usable flat space in as little as three weeks.
- Discover the long-term value of an all-inclusive pricing model paired with a 25-year warranty for total property protection and peace of mind.
The Critical Role of Hillside Retaining Walls for Bay Area Properties
Retaining walls are not merely aesthetic choices for your backyard; they are essential structural systems designed to resist lateral soil pressure. In the San Francisco Bay Area, the local geography makes these structures a high-stakes investment. Our region is defined by steep grades and clay-heavy soils that shift significantly during wet winters. When soil becomes saturated, its weight increases exponentially, exerting massive force against anything in its path. Without a wall that’s been specifically engineered for these conditions, a slope is a ticking clock.
Professional engineering is non-negotiable for hillside stability. Experienced hillside retaining wall contractors recognize that a wall must do more than just stand upright. It has to manage the dynamic relationship between soil density, moisture levels, and the seismic risks inherent to California. If a wall is poorly constructed, the resulting soil erosion can lead to catastrophic slides. This doesn’t just threaten your landscape. It can compromise your home’s foundation and create significant legal liabilities if your property’s soil impacts a neighbor’s land or public infrastructure.
Protecting Property Value in North Bay and East Bay
Creating Usable Land for Gardens and Patios
The most immediate benefit of a well-planned wall is the reclamation of space. Many Bay Area lots are built on inclines that make the backyard virtually unusable. By implementing a series of terraced walls, you can transform a steep, “dead” slope into functional tiers. These flat areas are perfect for several upgrades:
- Installing multi-level outdoor kitchens for entertaining.
- Creating lush, level garden beds with controlled drainage.
- Building expansive pool decks or fire pit areas.
This transition turns a liability into a premium residential feature. If you’re ready to explore the possibilities, a comprehensive hardscape design and installation plan is the best way to map out your property’s potential. You aren’t just building a wall; you’re expanding your living environment and making your land work for you. Hillside retaining wall contractors provide the structural foundation that makes these lifestyle improvements possible.
Engineering for Stability: How Professional Contractors Solve Drainage and Soil Pressure
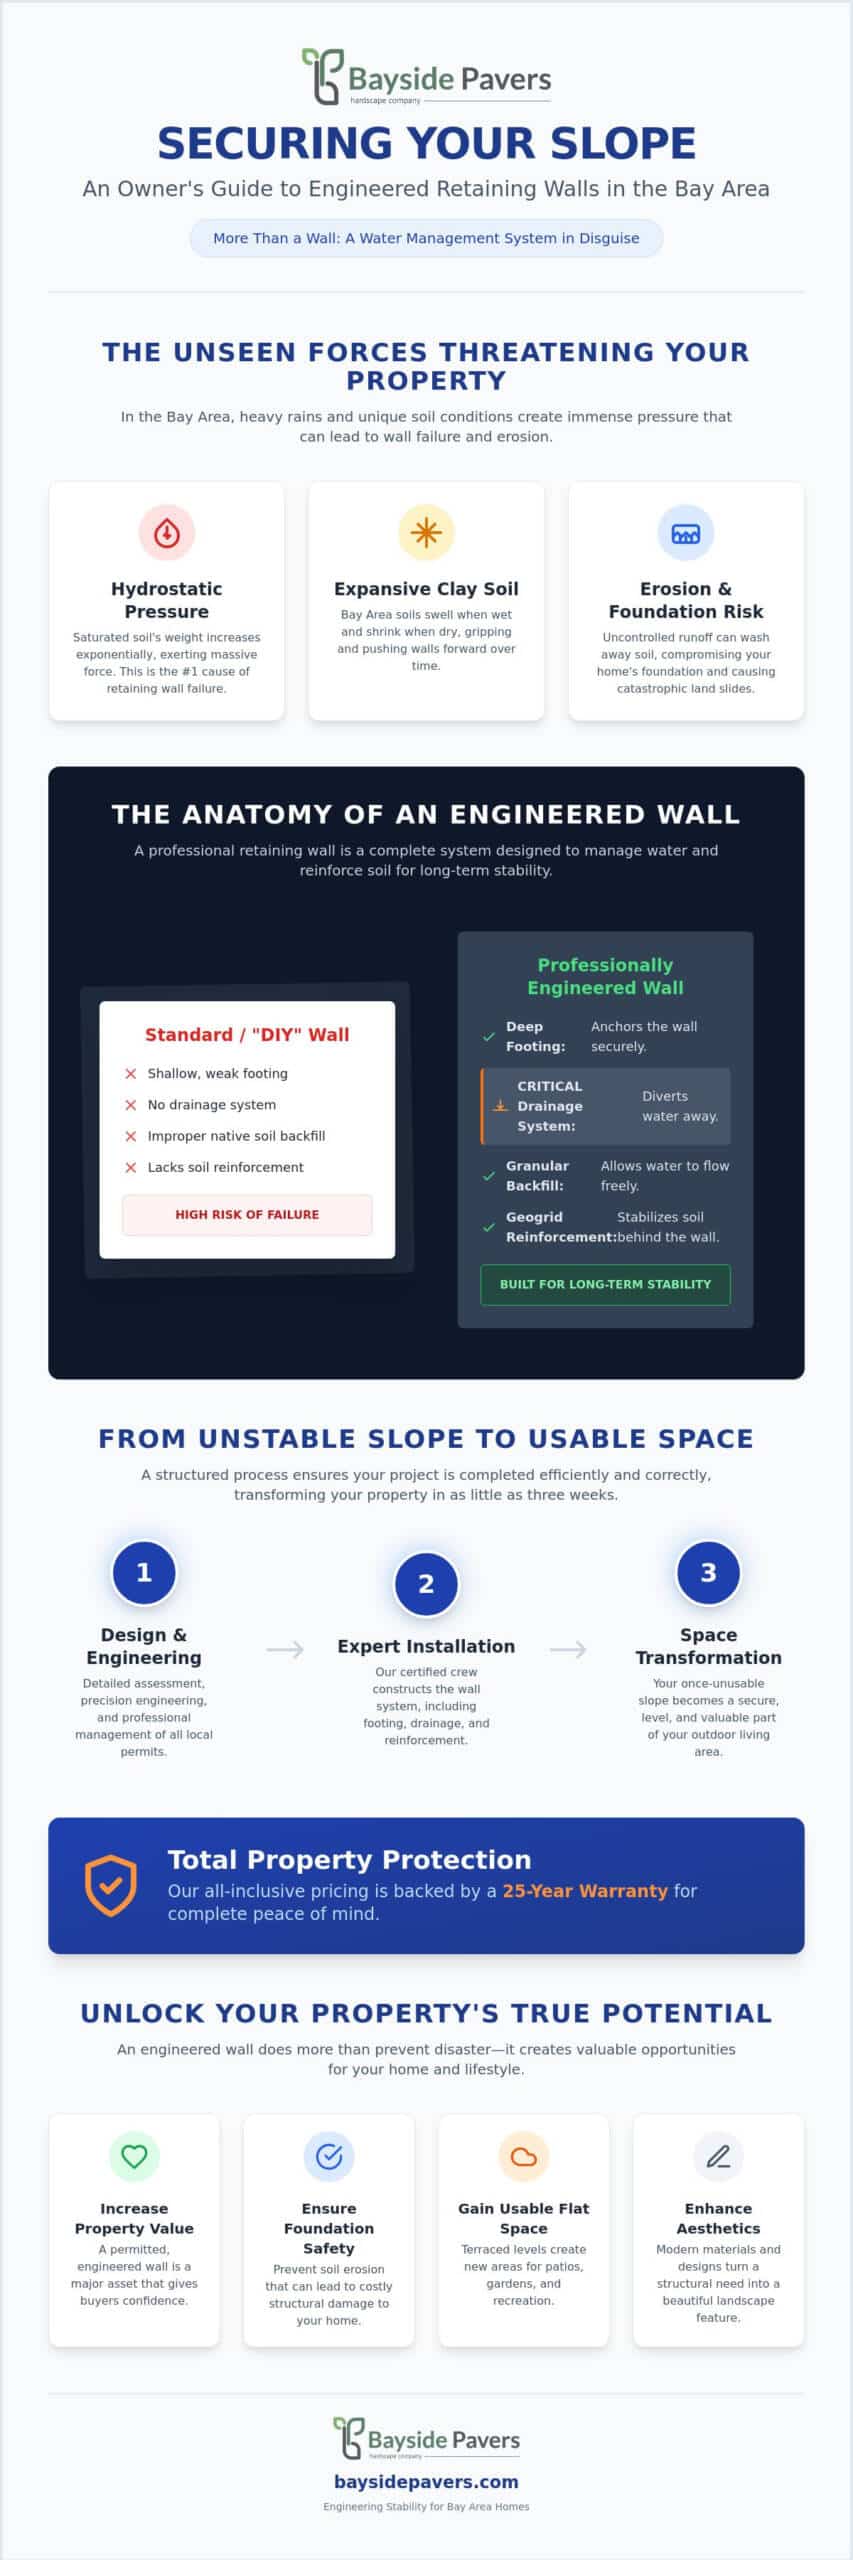
Most hillside retaining wall failures aren’t caused by the weight of the soil alone. They’re caused by water. When heavy rain saturates the ground, hydrostatic pressure builds up behind the structure. This pressure can exceed the wall’s design capacity, leading to bowing, cracking, or total collapse. Professional hillside retaining wall contractors focus on the “unseen” components to prevent these failures. A structurally sound wall relies on a deep footing to anchor the system, geogrid for soil reinforcement, and a strategic backfill plan. These elements work together to ensure the wall remains vertical and stable regardless of the weather.
In regions like Walnut Creek and Concord, clay-heavy soils expand and contract significantly. Top-tier contractors use granular backfill to facilitate water movement toward drainage systems. This prevents the soil from “gripping” the wall and pushing it forward during expansion cycles. If you’re concerned about a leaning wall or visible soil movement, reaching out to Bayside Pavers for an expert assessment can help identify structural risks before they become emergencies.
Advanced Drainage Systems: Beyond the Weep Hole
Standard weep holes aren’t sufficient for steep Bay Area slopes. High-performance walls require French drains and perforated pipes to channel water away from the structure. We wrap these pipes in landscape fabric to prevent silt from clogging the drainage gravel over time. Without this protective layer, the system will eventually fail, turning the area behind your wall into a heavy, muddy mess. Poor drainage is the primary reason for cracking walls, so getting this infrastructure right is the most important part of the build.
Calculating Lateral Earth Pressure
Calculating lateral earth pressure is a precise science. It involves determining the weight of the soil based on its specific type and moisture content. For smaller heights, a gravity wall might rely on its own mass for stability. However, for complex slopes, we use reinforced cantilever walls that distribute the load more effectively. As a general rule in the Bay Area, any wall over 3 feet in height typically requires formal structural engineering to ensure it meets safety standards. This is where the geotechnical design of a conventional retaining wall becomes essential for long-term stability. It provides the mathematical framework needed to resist the immense forces of a shifting hillside.
Choosing the Right Materials for Hillside Durability and Aesthetics
Selecting the right material for your project involves balancing structural requirements with the visual character of your home. While many homeowners initially consider poured concrete for its perceived strength, it’s often too rigid for the Bay Area’s active environment. Poured concrete is prone to cracking when the ground shifts or when expansive clay soils exert pressure. Professional hillside retaining wall contractors prioritize materials that handle both lateral pressure and the region’s unique seismic activity. Interlocking concrete blocks, also known as segmental retaining walls, have become the industry standard for their ability to move slightly without losing structural integrity.
For estates in Napa and Sonoma counties, natural stone remains a premium choice that offers unmatched aesthetic appeal. It blends seamlessly into the rolling hills and vineyards of the North Bay. However, regardless of the “face” of the wall, the internal structure must be sound. We often design walls to complement your existing features, ensuring the new stone or block work matches the textures of your current driveways or pool decks. This creates a cohesive look that increases curb appeal while providing the necessary protection for your land.
Interlocking Pavers vs. Poured Concrete
The primary advantage of interlocking systems is their flexibility. Unlike a single slab of concrete, a wall built with high-quality pavers consists of individual units that can adjust to minor soil movements. This makes them significantly less prone to the deep, structural cracking that plagues older concrete walls in California. Modern systems also offer an incredible variety of colors, from earth-toned barks to sleek, contemporary grays. If you’re currently deciding on the best look for your property, our guide to paver installation bay area provides a detailed breakdown of material selections and styles.
MSE (Mechanically Stabilized Earth) Walls
When dealing with extreme heights or particularly unstable slopes, we often utilize Mechanically Stabilized Earth (MSE) techniques. These systems don’t just rely on the weight of the blocks to hold back the hillside. Instead, they use layers of geogrid, a high-strength synthetic mesh, to reinforce the soil mass behind the wall. This turns the soil itself into a stable structure. MSE walls are highly cost-effective for large-scale residential projects because they require less concrete while providing superior resistance to lateral forces. Many hillside retaining wall contractors prefer this method because it offers a repeatable, engineered solution for even the most challenging Bay Area grades. It’s a disciplined approach to construction that guarantees stability for decades.
Hiring a Hillside Retaining Wall Contractor: What Homeowners Must Verify
Hiring hillside retaining wall contractors is a decision that impacts your property’s safety for decades. This is not a standard landscaping job; it is a complex structural engineering project. You must verify that your contractor holds the correct California licensing and carries robust liability and workers’ compensation insurance. Be wary of “low-ball” quotes that seem significantly lower than the market average. These estimates often omit critical costs like professional drainage systems, soil testing, or structural engineering fees. Choosing a contractor based solely on the lowest price often leads to structural failure, which is far more expensive than doing the job correctly the first time.
A detailed site survey is the first step any professional must take. They should evaluate the specific grade of the slope, the soil composition, and potential water runoff patterns before ever putting a shovel in the ground. This methodical preparation allows for an all-inclusive pricing model, which eliminates the stress of hidden costs appearing halfway through the build. A disciplined contractor takes ownership of these details early to ensure a predictable outcome.
Navigating Bay Area Permits and Codes
Height restrictions are a major factor in the Bay Area. In many local municipalities, walls over 3 feet in height require a structural engineer’s seal and a formal building permit. Navigating the specific codes in Danville versus San Ramon requires a contractor with deep local roots. Your contractor should manage the entire permit application process from start to finish. If you bypass this step, you risk more than just fines. Unpermitted work is a major red flag for homeowners’ insurance. A claim involving the failure of an unpermitted wall is almost certain to be denied, leaving you fully responsible for the cost of repairs and any damage to neighboring properties.
The Dedicated Project Manager Advantage
Communication is where many large-scale projects fail. Having a dedicated project manager ensures you have a single point of accountability throughout the entire lifecycle of the build. You should ask whether the crew consists of in-house specialists or subcontractors. In-house teams are typically more disciplined and follow a controlled, repeatable system for success. A fixed-price model is also essential for your peace of mind. It ensures that the project remains within your financial commitment while adhering to a strict timeline. High-end providers often aim for a three-week completion window, a standard that requires meticulous coordination and follow-through.
If you are ready for a straight-shooting partner who prioritizes the protection of your investment, schedule a consultation with Bayside Pavers to get started on a secure, engineered solution for your hillside.
The Bayside Pavers System: Engineered Stability with a 25-Year Warranty
Most construction projects are plagued by shifting timelines and hidden costs. We built the Bayside Pavers System to eliminate those frustrations. As specialized hillside retaining wall contractors, we follow a disciplined, three-step process designed for the unique challenges of Bay Area terrain. Our system prioritizes structural precision and clear communication from the initial site assessment to the final walkthrough. We don’t just build walls; we provide a 25-year warranty on every installation. This commitment is a testament to our engineering confidence and our desire to protect your property investment for the long term.
While the industry standard for large-scale hardscaping often involves months of disruption, we operate with a controlled, repeatable workflow. We target a 3-week completion window for most residential hillside projects. This efficiency is possible because we utilize a fixed-price model and dedicated project management. You receive a structurally sound wall that adds usable land to your property without the typical anxieties of home improvement.
Step 1: Free Design Consultation and Site Assessment
The success of a hillside wall is determined before the first block is laid. During our initial visit, we conduct a comprehensive analysis of your slope’s grade, soil composition, and specific drainage requirements. We don’t believe in generic solutions. Our team evaluates how the new structure will integrate with your existing landscape. If you’re planning to add an outdoor kitchen or a new patio, we ensure the wall provides the necessary foundation for those features. At the end of this assessment, you receive a transparent, all-inclusive quote. This means no mid-project “surprises” or budget inflation.
Step 2: Streamlined Installation and Management
Once the project begins, your dedicated project manager takes full ownership of the timeline. They serve as your single point of contact, ensuring the crew stays on track to meet our 3-week target. We focus on the critical structural layers that define a professional build:
- Excavating a precise footing that anchors the wall into stable ground.
- Installing high-performance drainage pipes and granular backfill to manage water pressure.
- Reinforcing the soil mass with geogrid to prevent lateral movement.
Every layer is inspected to ensure it meets or exceeds local California building codes. After the final block is set, we conduct a thorough site cleanup and a final walkthrough with you. We make sure the wall is perfect and the site is pristine before we consider the job finished. This methodical approach is why we’re the preferred hillside retaining wall contractors for homeowners who value both craftsmanship and project discipline.
Secure Your Property and Reclaim Your Landscape Today
Managing a hillside property in the Bay Area requires more than just moving dirt. It demands a disciplined approach to engineering, drainage, and local code compliance. You now understand that a successful project relies on addressing hydrostatic pressure and selecting materials that can handle our region’s unique seismic activity. By hiring expert hillside retaining wall contractors who prioritize these technical details, you eliminate the risks of structural failure and the legal headaches of unpermitted work.
Our process is designed to replace your anxiety with absolute certainty. We provide a dedicated project manager for every build to ensure clear communication and a strictly managed three-week completion target for most residential projects. Your investment is protected by a 25-year warranty, giving you the long-term peace of mind you deserve. Don’t let another rainy season threaten your home’s foundation or property value.
Secure your hillside with a free design consultation from Bayside Pavers and start transforming your slope into a functional, beautiful asset. You have the knowledge to make an informed decision; now it’s time to take the first step toward a stable future for your land.
Frequently Asked Questions
Do I need a permit for a retaining wall in the Bay Area?
Permit requirements vary by city, but most Bay Area municipalities require them for structural walls. For example, San Jose requires a building permit for walls over 2 feet tall. Oakland requires permits for constructing or repairing any retaining wall. The 2025 California Building Standards Code (Title 24) applies to all applications submitted starting in 2026, so checking local regulations is a necessary first step for any project.
How much does a hillside retaining wall typically cost in 2026?
How long does it take to build a hillside retaining wall?
We target a three-week completion window for most residential hillside projects. This timeline includes the structural build but can be influenced by the speed of local permit processing in your specific city. Our dedicated project managers oversee every phase to ensure the crew stays on schedule. Meticulous planning allows us to finish projects much faster than the industry average without compromising on safety or quality.
What is the best material for a retaining wall on a steep slope?
Interlocking concrete blocks and Mechanically Stabilized Earth (MSE) systems are the superior choices for steep Bay Area slopes. These materials provide the necessary flexibility to withstand minor seismic shifts and soil expansion. Unlike rigid poured concrete, segmental walls allow for better drainage and are less prone to structural cracking. We often match these materials to your existing pavers to ensure a cohesive aesthetic across your property.
Why is my existing retaining wall leaning or cracking?
Leaning or cracking is usually a sign of structural distress caused by hydrostatic pressure. When water cannot escape from behind the wall, the soil weight increases and forces the structure to shift. Professional hillside retaining wall contractors diagnose these failures by looking for clogged or missing drainage systems. Repairing these issues early is critical to preventing a total collapse and protecting your home’s foundation from shifting soil.
Can a retaining wall help with my backyard drainage problems?
A professionally installed wall is one of the most effective ways to solve backyard drainage issues. By installing French drains and perforated pipes behind the wall, we redirect water away from your home and foundation. This prevents soil saturation and pooling, which are common problems on sloped properties. It turns a drainage liability into a controlled system that protects your entire landscape and usable outdoor living space from erosion.
Does Bayside Pavers offer a warranty on retaining walls?
We stand behind our craftsmanship with a 25-year installation warranty on all retaining walls. This guarantee ensures that your wall is built to last and that we take full accountability for the structural integrity of our work. Our system relies on disciplined engineering and high-quality materials to provide you with long-term security. It is part of our commitment to being a transparent and reliable partner for your home improvement needs.
How tall can a retaining wall be before it needs an engineer?
The threshold for requiring a structural engineer is typically 3 feet in height across most of the Bay Area. However, local codes in cities like San Jose trigger engineering requirements at just 2 feet. If your wall supports a surcharge, such as a nearby pool or driveway, an engineer is required regardless of height. Professional hillside retaining wall contractors always verify these limits to ensure your project maintains full legal compliance and structural safety.

Article by
Adriana Esposito
Adriana Esposito is the owner of Bayside Pavers, a woman-owned outdoor living company serving the San Francisco Bay Area. With over 16 years of experience, she specializes in designing and building custom paver patios, driveways, outdoor kitchens, retaining walls, artificial turf, and other outdoor living spaces. Through this blog, she shares expert tips, design inspiration, and practical advice to help homeowners create beautiful, lasting outdoor spaces.