What if that steep, unusable hillside wasn’t a liability, but the foundation for your home’s most valuable outdoor room? Most Bay Area homeowners look at a sloped lot and see wasted space or a constant battle against soil erosion during heavy winter rains. It’s frustrating to own land you can’t actually walk on. You shouldn’t have to worry about structural failure or mud sliding toward your foundation every time the weather turns. We’ve curated the most effective retaining wall ideas for sloped yard projects to help you reclaim your property and build with absolute confidence.
You can turn a challenging incline into a functional, high-end living space that significantly increases your property value. This article explores expert-vetted designs that prioritize both aesthetics and long-term stability. We’ll preview how to choose the right materials for the California climate and explain the engineering steps that provide true peace of mind. From multi-leveled terraces to integrated seating, you’ll discover how to transform a slope into a masterpiece of modern hardscaping.
Key Takeaways
- Reclaiming a steep lot starts with understanding how structural walls manage lateral earth pressure to prevent soil erosion.
- Tiered wall designs provide better load distribution than single high walls, creating flat, usable levels for patios and gardens.
- Explore premium retaining wall ideas for sloped yard landscapes that balance the organic beauty of natural stone with the precision of interlocking pavers.
- Integrated drainage systems are the most critical factor in preventing wall failure caused by hydrostatic pressure during heavy rains.
- A disciplined three-step construction process ensures your project remains structurally sound and covered by a 25-year warranty.
Why Your Sloped Yard Needs a Structural Retaining Wall
In the San Francisco Bay Area, a sloped yard is rarely just a design choice. It is a geographical reality that requires a disciplined engineering solution. Gravity exerts a constant force on your soil. This phenomenon, known as lateral earth pressure, creates a persistent risk for properties built on steep inclines. A structural retaining wall acts as the primary defense against this pressure. It holds back tons of earth, preventing the slow creep or sudden slide of your property. Implementing effective retaining wall ideas for sloped yard management ensures your home stays protected from the natural movement of the earth.
Beyond safety, these structures fundamentally change how you interact with your land. You stop viewing your backyard as a liability and start seeing it as an asset. In Northern California’s competitive real estate market, professional hardscaping directly impacts property value. By choosing strategic retaining wall ideas for sloped yard layouts, you effectively increase the usable square footage of your home. You’re not just building a wall; you’re reclaiming lost ground.
Increasing your home’s functional space isn’t limited to the outdoors; for those considering internal expansions or subterranean renovations, you can learn more about BCR Basements and their approach to high-quality home remodeling.
The Problem with Steep Inclines
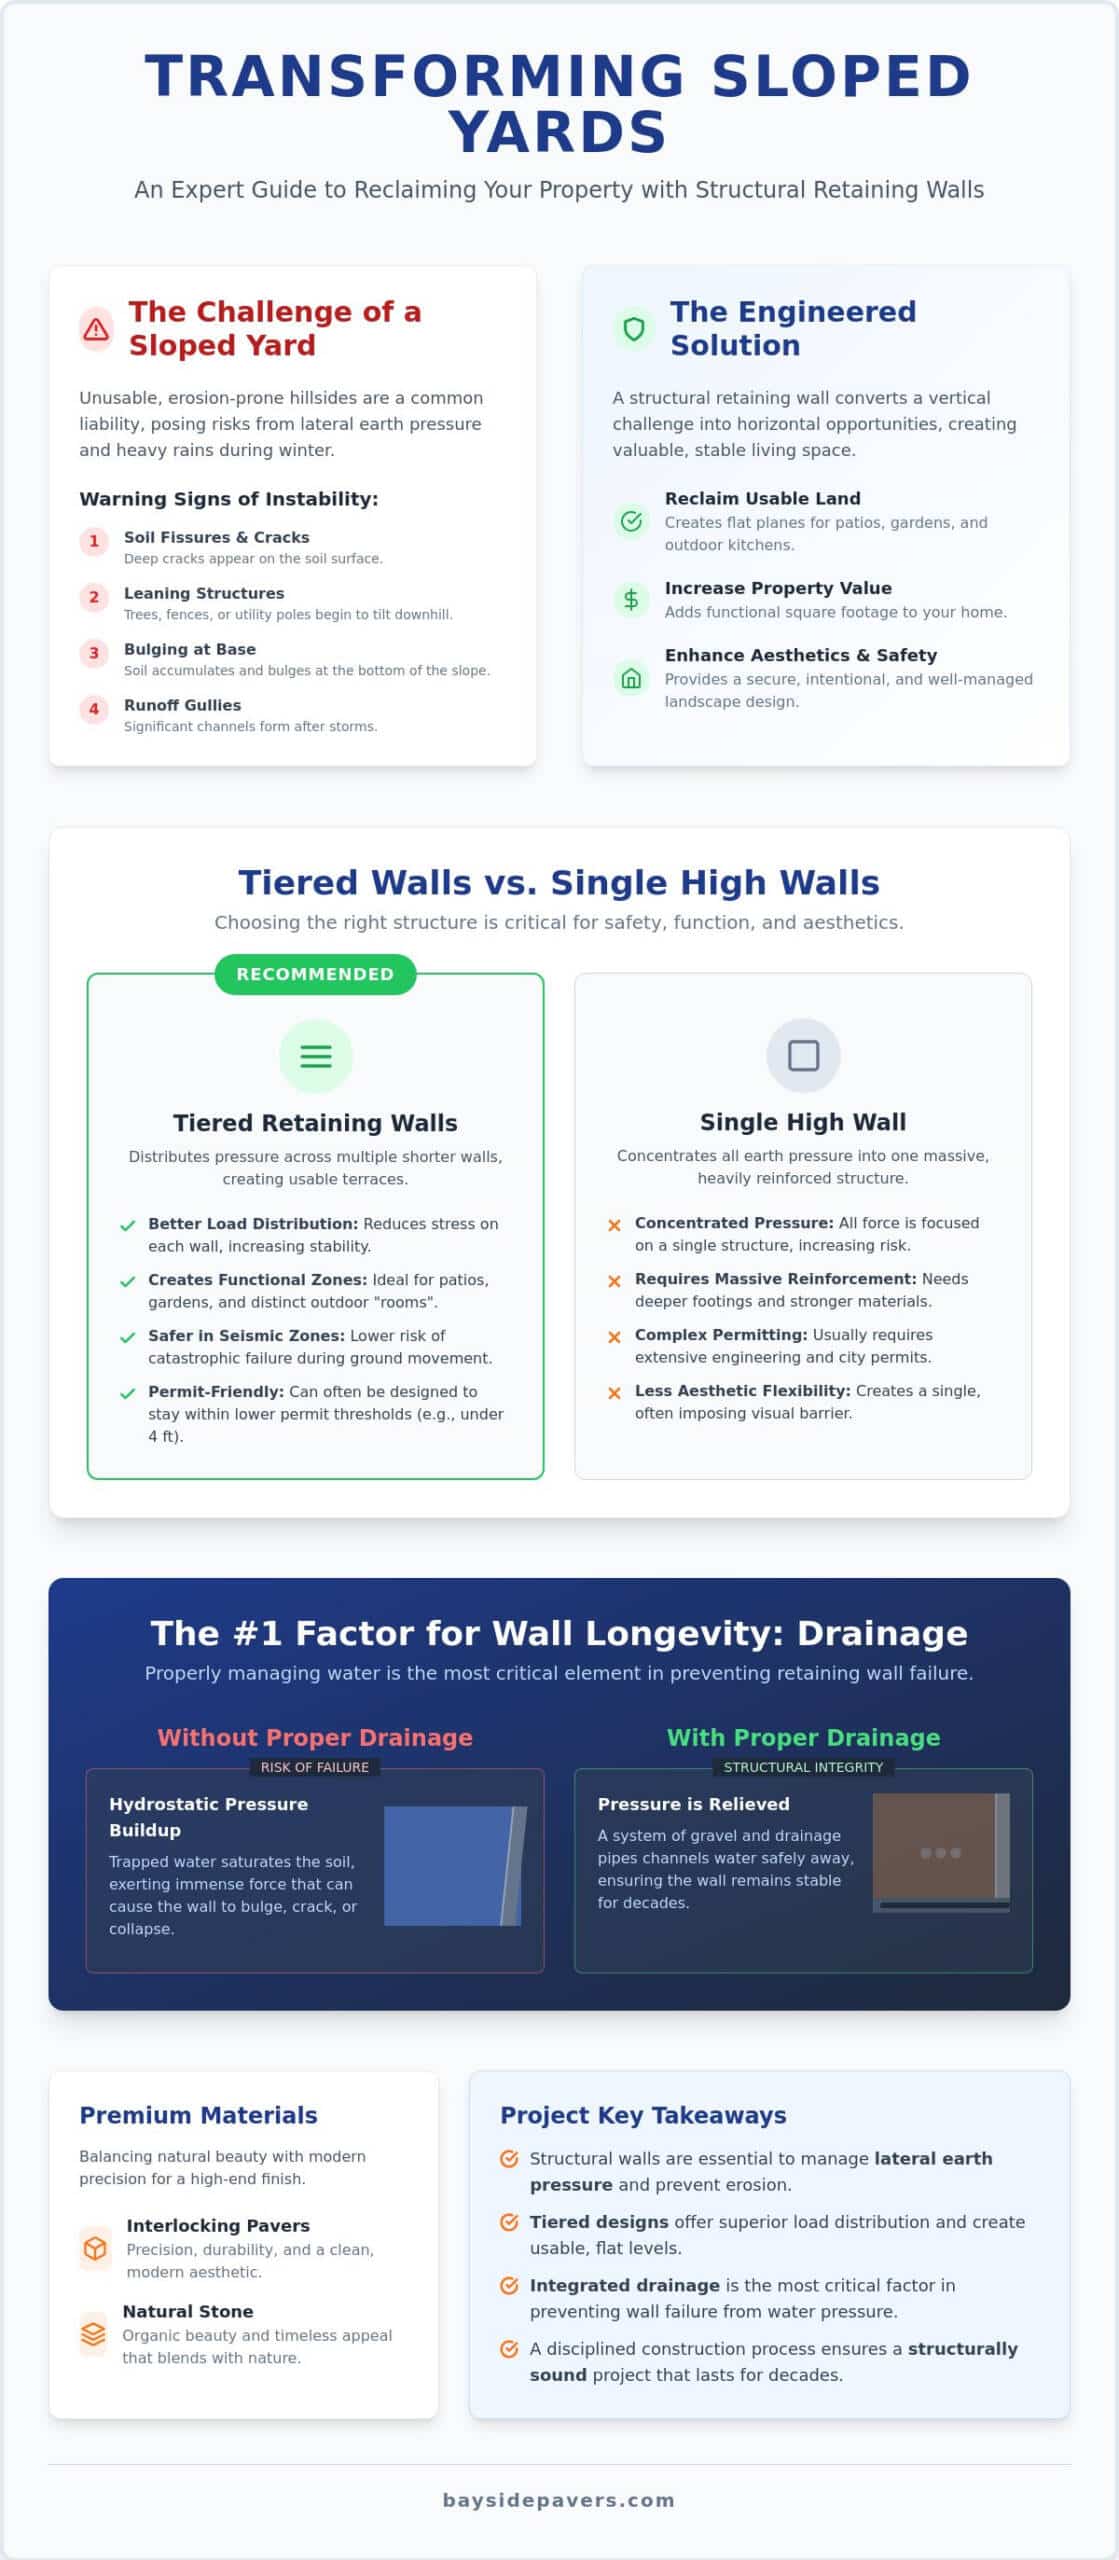
Steep inclines present more than just a walking hazard. During the heavy seasonal rains common in Napa and Sonoma, saturated soil becomes heavy and unstable. This leads to aggressive soil erosion that can undermine foundations or bury existing landscaping. Homeowners in Orinda and Walnut Creek often struggle with the “wasted space” dilemma. They own large lots but find only a fraction of the land is actually functional. You should monitor your slope for early indicators of instability. Signs that require immediate intervention include:
- Fissures or deep cracks appearing in the soil surface.
- Trees, fence posts, or utility poles that have begun to lean downhill.
- Visible bulging at the base of a hill where soil is accumulating.
- Significant runoff channels or “gullies” formed after a storm.
Turning Vertical Challenges into Horizontal Opportunities
A well-designed wall system provides the necessary foundation for high-end amenities. You cannot install a stable paver patio or a custom outdoor kitchen on a 30-degree incline. Retaining walls create the flat, level planes required for these features. This structural shift moves the eye horizontally, making a cramped, steep yard feel expansive and organized. It turns a vertical obstacle into a series of horizontal destinations for relaxation and entertainment.
There is a significant psychological benefit to a managed landscape. A structured yard feels secure, intentional, and under control. It eliminates the anxiety associated with heavy weather and replaces it with the confidence of a permanent, engineered solution. A structural retaining wall serves as the essential anchor for any successful sloped landscape strategy.
Tiered Retaining Walls vs. Single High Walls: Which Is Better?
Choosing between a single massive structure and a multi-tiered system is a decision that balances physics with aesthetics. A single high wall acts as a monolith, concentrating all lateral earth pressure into one structural point. While this might save on the total footprint of the installation, it requires significantly deeper footings and more robust reinforcement to handle the weight. In contrast, tiered designs distribute the load across several smaller walls. This approach reduces the stress on each individual structure, often making them a more resilient choice for the varied soil conditions found in the Bay Area.
Permit regulations also play a major role in this decision. In San José, a building permit is required for any wall exceeding 2 feet in height. In Walnut Creek, that threshold is 4 feet. However, if a wall supports a “surcharge,” such as a steep slope or a driveway, local jurisdictions often require professional engineering regardless of the height. Implementing tiered retaining wall ideas for sloped yard layouts can sometimes help you stay within lower permit thresholds while still managing a significant total elevation change.
The Case for Terracing and Tiered Designs
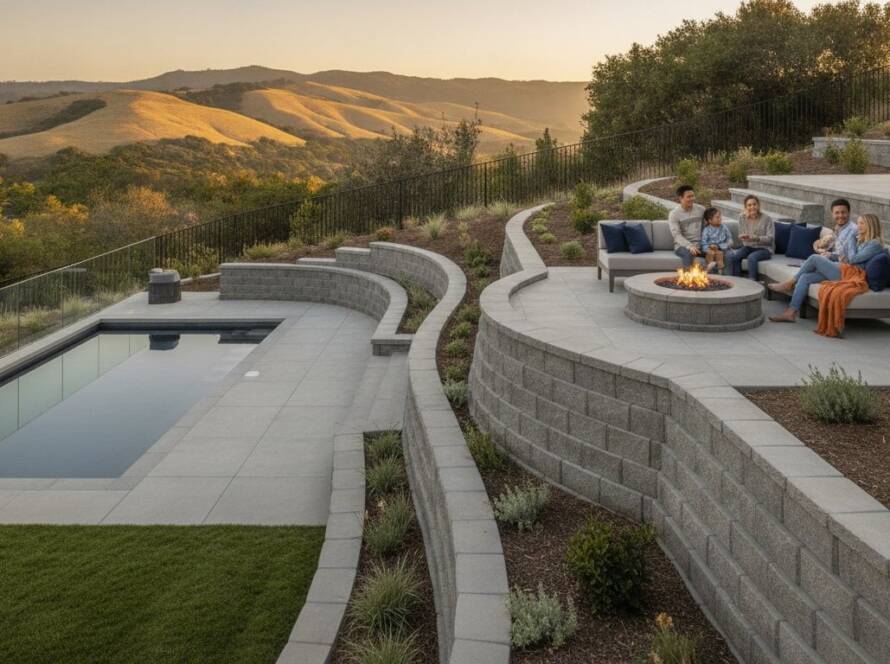
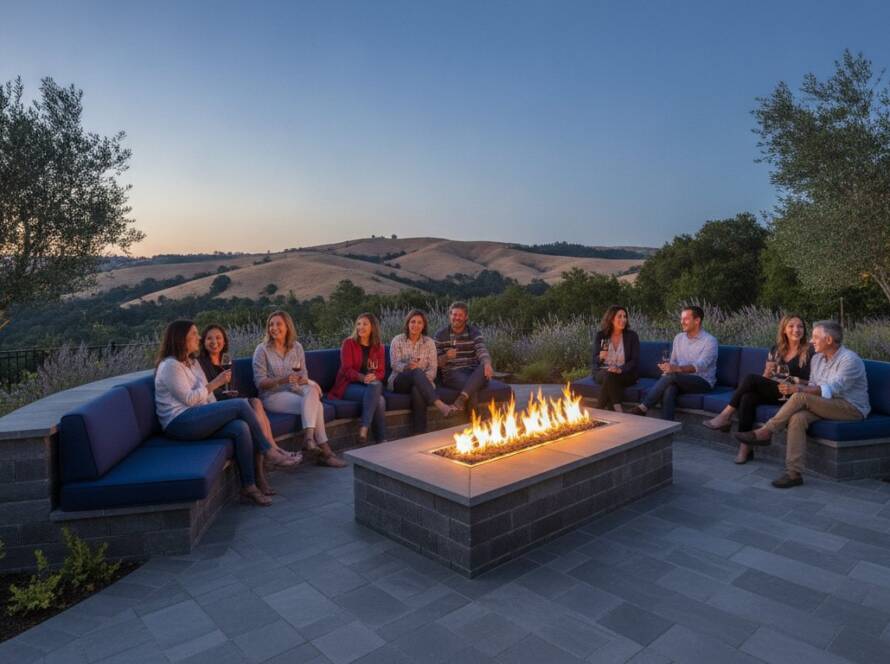
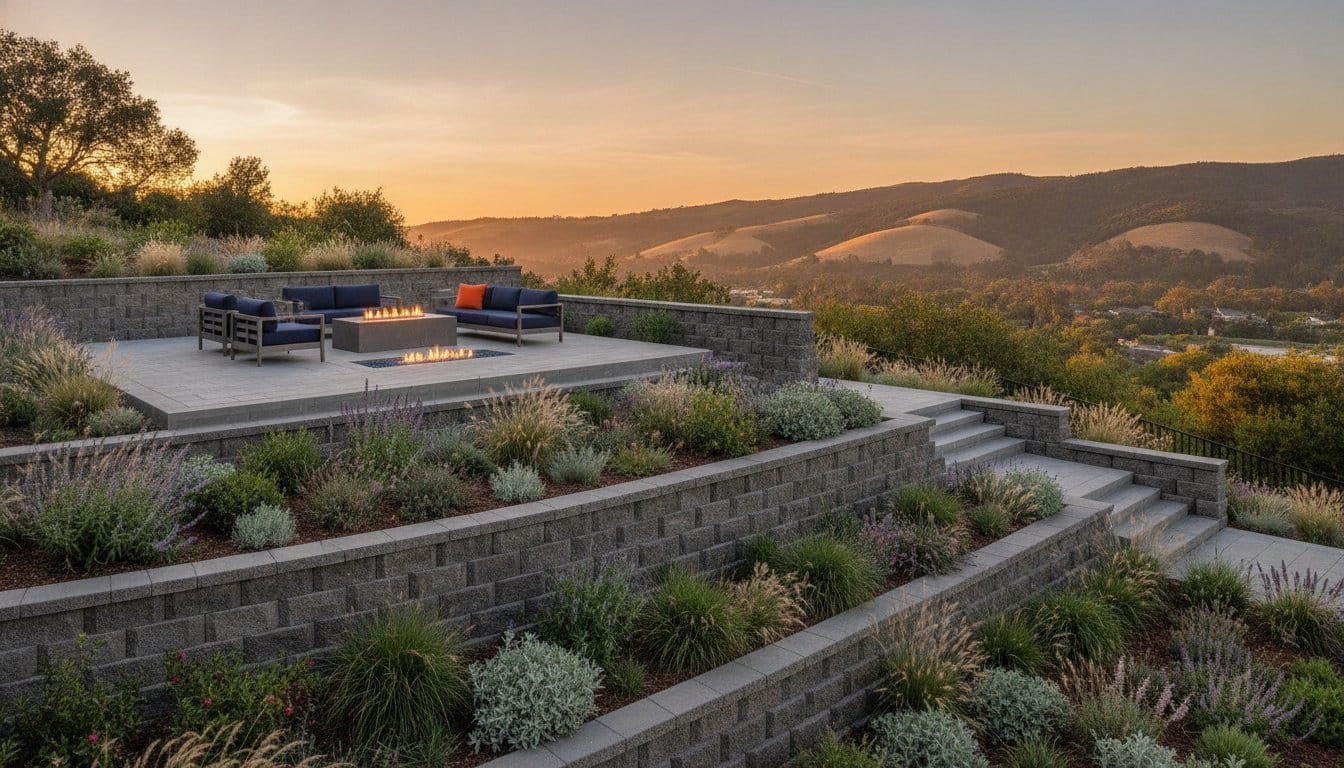
Tiered walls are generally safer for steep hillsides in seismic zones. Because the weight is distributed, the risk of a catastrophic failure during ground movement is reduced. Terracing also allows you to create distinct functional zones within your landscape. You can dedicate one level to a dining area, another to a fire pit, and a third to a raised garden bed. Integrating stairs directly into these tiers ensures a natural flow throughout the property. This design turns a steep climb into a series of manageable, inviting destinations.
When a Single High Wall Makes Sense
A single high wall is often the only viable solution when lot depth is extremely limited. If you don’t have the horizontal space to “step” the landscape back, you must build vertically. These structures typically rely on reinforced concrete or deep-set interlocking blocks to maintain stability. To prevent a tall wall from feeling like a concrete bunker, use textures and veneers. Natural stone facing or multi-tonal paver blocks can break up the visual mass. If you’re planning a complex vertical build, our team can help you determine the most structurally sound design for your specific lot dimensions.
Visual impact is the final consideration. A 6 foot wall can feel imposing and industrial. Three 2 foot tiers feel like a landscaped garden. By choosing a tiered approach, you replace a vertical barrier with a lush, multi-dimensional environment that enhances your home’s curb appeal and overall market value.
Top Material Ideas for Your Sloped Backyard Wall
Selecting the right material is a decision that balances structural requirements with long-term maintenance. For a sloped yard, the material must do more than look attractive. It must withstand the constant pressure of retained earth and the seasonal saturation of Northern California soil. While some suggest timber as a budget-friendly option, it often rots within a decade when in direct contact with wet earth. You need a solution that prioritizes longevity and structural integrity. Exploring high-quality retaining wall ideas for sloped yard projects ensures you invest in a material that actually lasts.
Interlocking Concrete Paver Systems
Interlocking concrete blocks are the gold standard for residential hardscaping in the Bay Area. These systems are engineered for precision and interlocking strength. One of the primary benefits is the “dry-stack” installation method. Unlike poured concrete, these blocks don’t require mortar. This allows the wall to remain flexible. In a seismic zone, this flexibility is critical. The wall can accommodate minor soil movements or settling without developing the deep structural cracks common in rigid masonry. For homeowners seeking a controlled, repeatable result, a professional Paver Installation Bay Area specialist can ensure the base and drainage are perfectly executed.
Natural Stone and Boulder Bastions
If you want a timeless, organic aesthetic that mirrors the Napa Valley landscape, natural stone is the premier choice. You can use large, heavy boulders to create a rugged “bastion” that feels like a natural part of the hillside. These walls are exceptionally stable due to their sheer mass. However, natural stone requires a higher level of craftsmanship to install correctly. Because the shapes are irregular, the builder must meticulously fit each piece to ensure stability. While beautiful, natural stone can require more maintenance over time, as weeds may occasionally take root in the crevices between stones.
Modern Materials: Porcelain and Steel
Modern architectural styles often call for cleaner lines and thinner profiles. Porcelain veneers are becoming a popular choice for walls that serve as a backdrop for an outdoor kitchen or a contemporary seating area. Porcelain is incredibly dense and resistant to moisture, making it a durable finish for concrete structural walls. In tight urban spaces where every inch of lot depth matters, Corten steel is another rising trend. Steel walls provide a thin but incredibly strong barrier that develops a protective, rust-like patina over time. Integrating these modern elements into your Hardscape Design and Installation plan allows for a high-end, sophisticated look that doesn’t sacrifice strength.
Regardless of the material you choose, the success of your retaining wall ideas for sloped yard depends on what happens behind the wall. The best materials in the world will fail if the engineering doesn’t account for water management and soil pressure.
Critical Success Factors: Drainage and Structural Integrity
Water is the most destructive force your hardscape will face. When rain saturates the soil behind a wall, it creates hydrostatic pressure. This isn’t just a minor weight increase. Saturated soil can exert thousands of pounds of lateral force against the structure. Without a designated outlet, this pressure eventually forces the wall to lean, bulge, or crack. Many failed retaining wall ideas for sloped yard projects share a single flaw: they ignored what happens underground. You must prioritize the hidden engineering to protect your investment.
Bay Area homeowners must also contend with expansive clay soil. This soil acts like a sponge, swelling significantly when wet and shrinking during the dry summer months. This constant cycle of expansion and contraction puts immense stress on wall footers. If the base isn’t excavated to the correct depth and backfilled with the right materials, the wall will inevitably shift. Stability starts with a disciplined, engineered foundation that accounts for these specific California soil conditions.
Solving Retaining Wall Drainage Problems
Effective drainage is a multi-layered system designed to move water away before pressure builds. A professional installation includes three essential components. First, clean gravel backfill creates a high-permeability zone directly behind the wall blocks. Second, filter fabric prevents fine silt and clay from migrating into the gravel and clogging the system. Third, perforated drain pipes channel collected water to a safe discharge point. These pipes are often hidden behind the wall or integrated into the landscape to preserve the aesthetic. Weep holes are also critical. These small openings at the base allow trapped moisture to escape. If you are worried about your current landscape’s stability, you should consult with a structural specialist to identify potential failure points before the next rainy season.
Seismic Considerations for Northern California
Rigidity is often a weakness in seismic zones. Poured concrete walls are brittle. When the ground moves, they crack. Flexible wall systems, such as interlocking pavers, perform significantly better during tremors. These units can shift slightly and settle without losing their structural integrity. This “self-healing” quality, combined with rigorous base compaction and proper geogrid reinforcement, provides the security homeowners need near active fault lines. A wall is only as strong as its hidden drainage system.
Addressing the fear of cracking or leaning requires a commitment to these invisible details. When you follow a controlled, repeatable construction system, you eliminate the typical anxieties of hillside management. You gain a beautiful backyard and the peace of mind that your land is permanently secured.
The Bayside Pavers Advantage for Sloped Yards
Executing complex retaining wall ideas for sloped yard projects requires more than just a crew and some materials. It demands a disciplined, repeatable system that manages everything from the initial soil analysis to the final stone placement. Bayside Pavers specializes in the unique logistics of Northern California hillsides, serving homeowners across Concord, Walnut Creek, and the Greater Bay Area. We understand that a hillside project isn’t just about building a wall; it’s about managing a construction site where access is often limited and the margin for error is zero.
Our three-step process is designed to eliminate the standard stresses associated with large-scale hardscaping. We move methodically from a comprehensive design consultation to meticulous project management and final execution. This linear progression ensures that every structural detail, from the depth of the footings to the integration of the drainage system, is handled with precision. We take full ownership of the project lifecycle, acting as your skilled artisan and rigorous project coordinator. Because we believe in the longevity of our work, we provide a 25-year warranty on our installations. This gives you the ultimate peace of mind, knowing your investment is protected by a partner that values accountability.
Custom Design for Your Specific Hillside
Our designers don’t just look at the slope; they look for ways to maximize your usable square footage. We use the natural topography of your yard to create a multi-leveled environment that feels expansive. During our design consultations, you’ll see exactly how your project will look before we ever break ground. This allows us to integrate high-end features like custom fire pits or pergolas directly into the retaining wall design. We ensure that your new retaining wall ideas for sloped yard layouts function as a cohesive extension of your home’s living space rather than a separate structural addition.
Start Your Backyard Transformation
You shouldn’t have to guess about the cost or the timeline of your project. We provide all-inclusive, transparent pricing so you can make an informed decision without the fear of hidden fees. When you’re ready to reclaim your property and turn a challenging hill into a functional masterpiece, we’re ready to provide the expertise and craftsmanship to make it happen. Our team handles the complex engineering and permit requirements so you can focus on enjoying your new outdoor room. Take the first step toward a secure, beautiful landscape today. Schedule your free design consultation with Bayside Pavers and see the potential in your property.
Secure Your Property and Expand Your Living Space
Transforming a steep hillside into a functional asset requires a balance of structural engineering and aesthetic vision. You’ve seen how tiered designs manage pressure better than single walls and how essential drainage is for preventing failure. By choosing the right materials and prioritizing subsurface stability, you turn a landscape liability into a high-end destination. These retaining wall ideas for sloped yard projects don’t just stop erosion; they unlock the full potential of your Bay Area property.
At Bayside Pavers, we provide a dedicated project manager for every build to ensure precision from start to finish. Our local expertise allows us to navigate the specific challenges of California soil and seismic conditions with confidence. We stand behind our craftsmanship with a 25-year warranty on all installations. Book Your Free Design Consultation to begin your backyard transformation. You can finally stop worrying about your slope and start enjoying your yard.
Frequently Asked Questions
Do I need a permit for a retaining wall in the Bay Area?
Yes, most Bay Area jurisdictions require a building permit for walls exceeding a specific height. In San José, you must obtain a permit for any wall taller than 2 feet. In Walnut Creek and many other areas, the threshold is 4 feet. Even shorter walls require a permit if they support a surcharge, such as a driveway or a steep slope. You should always verify local regulations with your city’s planning department before starting construction.
How much does it cost to build a retaining wall on a slope?
The total investment for a hillside wall depends on several technical factors. Steeper inclines often require more extensive excavation, reinforced footings, and specialized engineering plans to ensure stability. Material choice also plays a significant role, as natural stone typically requires more labor than interlocking concrete blocks. Other cost drivers include site accessibility for heavy equipment and the complexity of the integrated drainage system required for your specific soil type.
What is the best material for a retaining wall on a steep hill?
Interlocking concrete paver systems are generally the most reliable choice for steep hillsides. These systems are engineered for high structural strength and offer the flexibility needed to withstand seismic movement without cracking. While natural stone provides a beautiful, organic look, manufactured pavers provide a consistent interlocking mechanism that handles lateral earth pressure with extreme precision. They are specifically designed for long term durability in challenging topographical conditions.
How long do paver retaining walls typically last?
A professionally installed paver retaining wall can last 50 to 100 years. High quality concrete pavers are manufactured to resist moisture, UV rays, and the weight of the earth they hold back. Unlike timber walls that rot or stone walls that might settle unevenly over time, a paver system maintains its structural integrity through decades of seasonal weather changes. Proper maintenance is minimal and usually involves keeping the drainage outlets clear of debris.
Can I build a retaining wall myself to save money?
While DIY is an option for small garden borders under 2 feet, structural walls on slopes require professional expertise. Managing the physics of lateral earth pressure and complex drainage is difficult for non-specialists. A mistake in the foundation or backfill can lead to a catastrophic collapse, which often costs significantly more to fix than the initial professional installation. Hiring a licensed contractor ensures the wall is built to code and remains safe for your family.
What happens if my retaining wall doesn’t have proper drainage?
Lack of drainage causes hydrostatic pressure to build up behind the wall, which is the leading cause of structural failure. When water cannot escape, it saturates the soil and increases the weight pushing against the blocks. This pressure eventually forces the wall to bulge, lean, or crack. In severe cases, the entire structure can collapse during a single heavy rainstorm. A successful project always prioritizes the hidden drainage components over the visible materials.
How do you prevent a retaining wall from leaning over time?
Preventing a wall from leaning starts with a deep, compacted gravel base and a slight backward tilt called a “batter.” This lean into the slope helps the wall resist the natural forward push of the soil. We also use geogrid reinforcement to tie the wall units into the earth behind them, creating a single stable mass. These techniques, combined with rigorous soil compaction, ensure the structure remains perfectly aligned for decades regardless of the incline.
Can I integrate an outdoor kitchen into a retaining wall design?
Yes, retaining walls are an ideal foundation for high end outdoor kitchens on sloped lots. The wall creates the necessary level surface for countertops, grills, and appliances while doubling as a backsplash or seating area. This is one of the most effective retaining wall ideas for sloped yard projects because it maximizes your usable square footage. It turns a previously vertical, unusable part of your property into a luxury entertaining zone that adds significant value to your home.

Article by
Adriana Esposito
Adriana Esposito is the owner of Bayside Pavers, a woman-owned outdoor living company serving the San Francisco Bay Area. With over 16 years of experience, she specializes in designing and building custom paver patios, driveways, outdoor kitchens, retaining walls, artificial turf, and other outdoor living spaces. Through this blog, she shares expert tips, design inspiration, and practical advice to help homeowners create beautiful, lasting outdoor spaces.